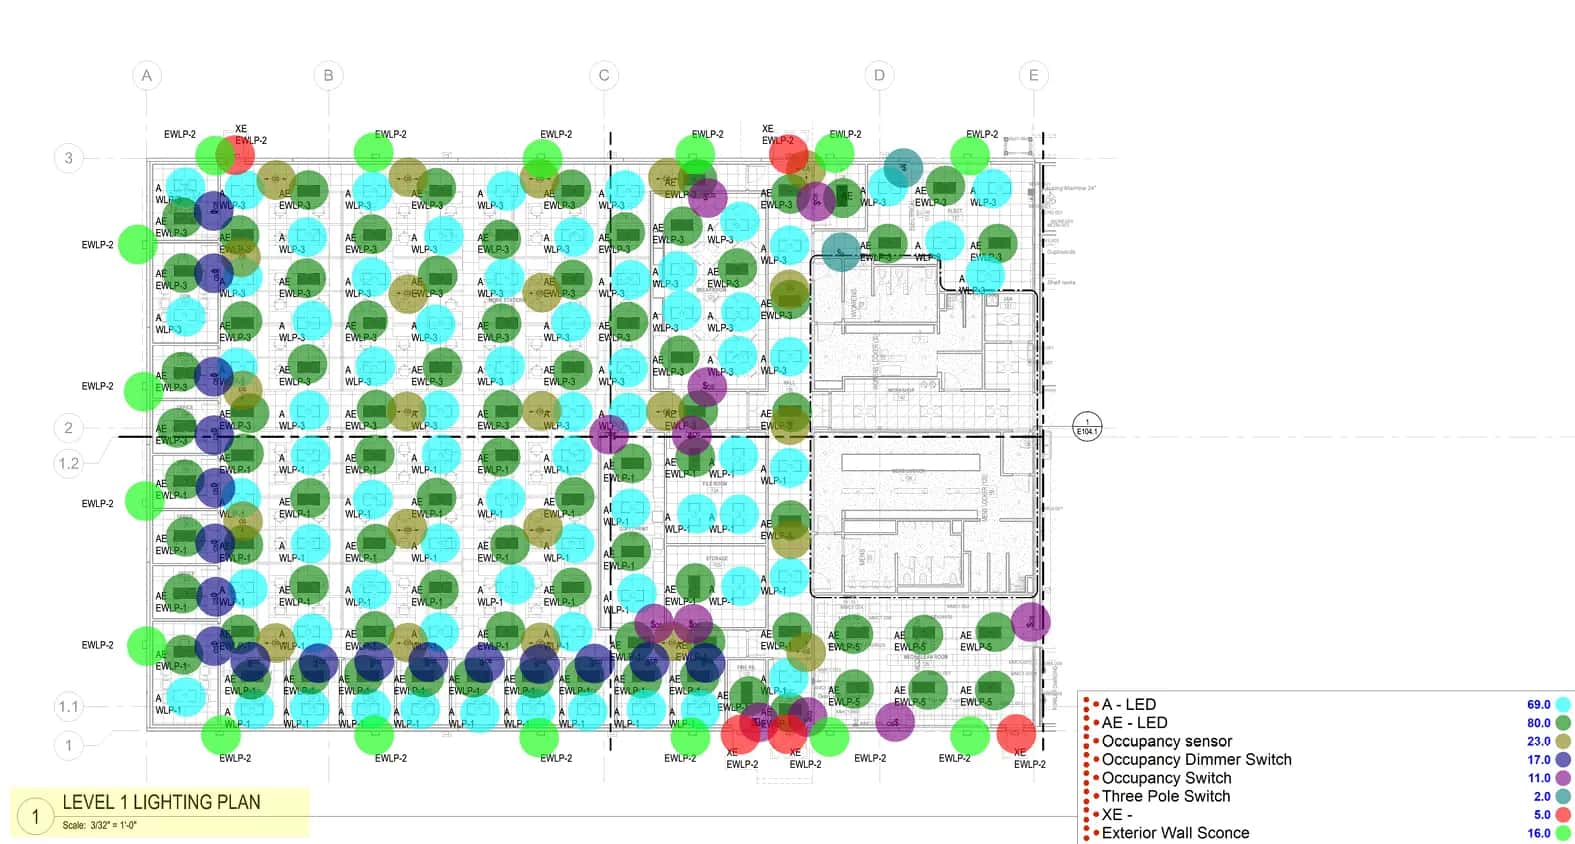
BIM Estimating in Abilene, TX
Next-generation 5D estimating directly from your Revit models for absolute precision. Tailored to Taylor & Jones County requirements.
5D BIM Estimating Capabilities
5D BIM estimating links the 3D model components with time (4D) and cost (5D). By extracting quantities directly from the model geometry, we eliminate manual measurement errors and can update estimates instantly when the architect changes the model.
The Abilene Market: What Changes Your BIM Estimating Estimate
Abilene Construction Market Overview
Abilene serves as the regional center for a wide swath of West Texas, with a construction market driven by three major pillars: the military presence at Dyess Air Force Base, three universities (Abilene Christian, Hardin-Simmons, and McMurry), and the agricultural and energy economy of the surrounding region. The city sees steady construction in healthcare facilities, retail development, and institutional projects.
Estimating in Abilene means accounting for the harsh West Texas climate: extreme summer heat, high sustained winds, and periodic severe hailstorms that dictate roofing, glazing, and exterior envelope choices. Like other West Texas cities, material freight costs can be higher due to distance from major distribution centers in DFW, and the local labor pool is more limited than in the major metros, which can impact both pricing and scheduling.
Abilene Permitting & Wind Design
The City of Abilene Development Services Department enforces building codes with particular attention to wind resistance and energy efficiency. Abilene is in a high-wind design zone, requiring enhanced roofing assemblies, reinforced masonry connections, and impact-rated glazing for certain applications. Our estimates capture these wind-rated material premiums, local impact fees, and the specific requirements of Taylor County building standards.
Our BIM Estimating Process for Abilene Projects
Clash detection and model integrity check.
Automated takeoff extraction from Revit.
Frequently Asked Questions: BIM Estimating in Abilene
What software do you use?
Revit, Navisworks, and specialized 5D takeoff tools.
Do you estimate military construction projects at Dyess AFB?
Yes. We are experienced with federal contracting requirements, including USACE standards, Anti-Terrorism/Force Protection (AT/FP) construction, and Davis-Bacon prevailing wage rates for projects at Dyess Air Force Base.
Sample Projects Across Texas
Recent takeoffs and estimates delivered for Texas contractors.
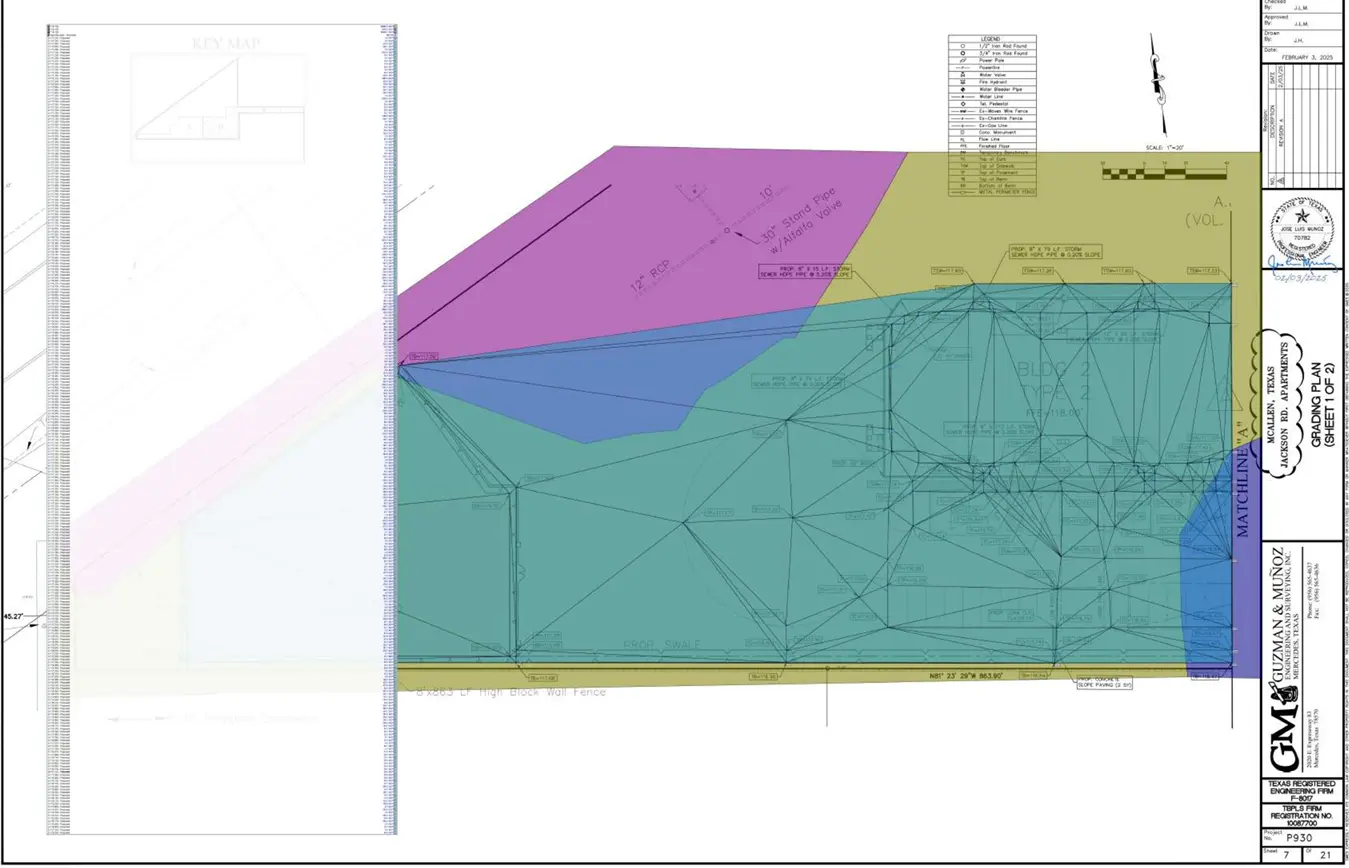
Civil Sitework & Excavation
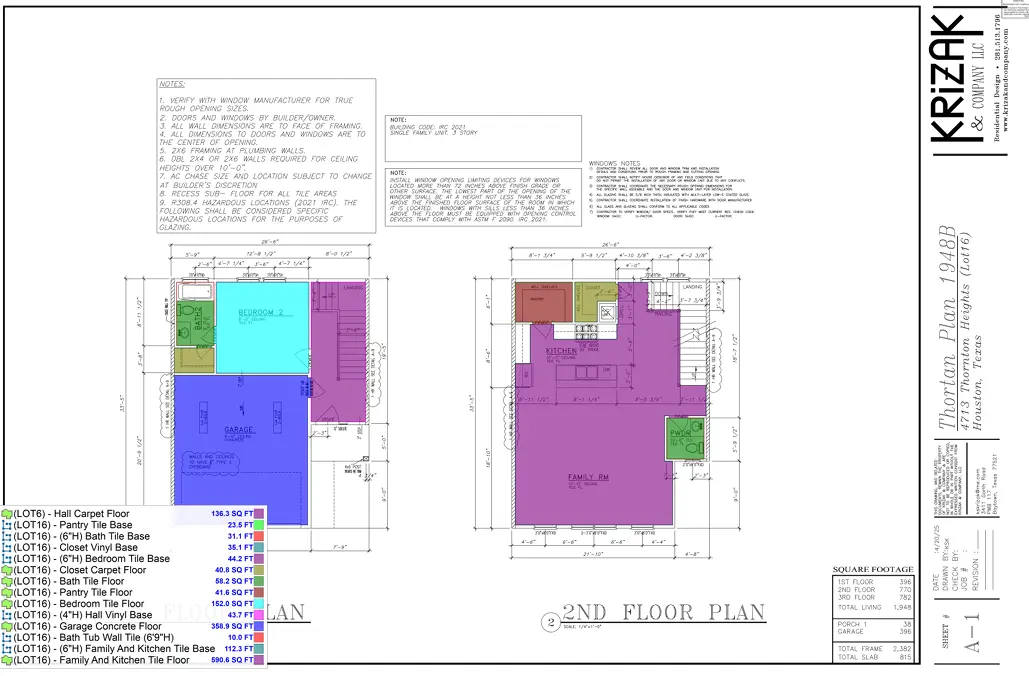
Office Building Flooring Project