Concrete Estimating in Arlington, TX
Accurate concrete estimating for Arlington's entertainment district and expansive suburban infrastructure.
Concrete Estimating in Arlington, TX
Arlington's unique position squarely between Dallas and Fort Worth brings a mix of massive entertainment infrastructure (stadiums, theme parks) and sprawling residential development. Like its neighbors, Arlington sits on expansive Blackland Prairie clay, necessitating heavily engineered, post-tensioned foundations. We provide the precise, heavily detailed concrete takeoffs required for both heavy commercial structural concrete and complex suburban sitework.
Arlington Concrete Cost Factors
- Expansive Clay Soils: We accurately estimate the extra concrete volume, heavy-grade beams, and post-tension cable systems required to counteract the extreme soil movement characteristic of Tarrant County.
- Heavy Commercial/Entertainment: The entertainment district requires estimates for massive pier-and-beam foundations, elevated structural slabs, and heavy architectural concrete for parking structures and concourses.
- Subdivision Infrastructure: We provide precise takeoffs for the miles of slip-form curbing, sidewalks, and massive retaining walls required for Arlington's continuous suburban expansion.
The Arlington Market: What Changes Your Concrete Estimate
Arlington Construction Market Overview
Located perfectly between Dallas and Fort Worth, Arlington is a major construction hub in its own right. The market is anchored by the massive Entertainment District (AT&T Stadium, Globe Life Field, Texas Live!) which drives continuous commercial, hospitality, and mixed-use development.
Outside the entertainment core, Arlington sees significant multi-family development, industrial growth along the I-20 and 360 corridors, and a strong market for residential renovations in established neighborhoods.
Arlington Permitting & Zoning
The City of Arlington Planning and Development Services manages construction. Projects in the Entertainment District Overlay face specific architectural and landscaping standards. Our estimates account for local Arlington impact fees, utility tap costs, and the specific compliance requirements of the city's unified development code.
Our Concrete Estimating Process for Arlington Projects
Confirm foundation type and design requirements against the project's soil report.
Digital takeoff of all concrete volume (CY) for slabs, beams, footings, and flatwork.
Quantify rebar tonnage, post-tension cable, anchors, and vapor barriers.
Calculate required formwork area and apply current Texas material and labor rates.
Frequently Asked Questions: Concrete Estimating in Arlington
Do you estimate post-tension slab foundations?
Yes. We provide detailed pricing for the exact cable layouts, anchor hardware, and thickened edge beams required.
Can you estimate heavy structural concrete for large commercial venues?
Absolutely. We estimate the complex formwork, heavy rebar tonnage, and multiple pours required for massive entertainment and retail complexes.
How do you know whether a project needs a post-tension or conventional slab?
That's determined by the geotechnical soil report, specifically the soil's plasticity index if you have the report, we'll confirm foundation type against it before pricing; if you don't have one yet, we'll flag that a soil report should be obtained before final foundation design.
Does post-tension design cost significantly more than a conventional slab?
Yes, typically post-tension cable, anchor hardware, and stressing labor add real cost over a conventional slab of the same footprint. That's exactly why confirming foundation type before pricing matters; the two aren't interchangeable in the estimate.
Do you estimate mixed-use commercial projects in Arlington?
Yes, mixed-use development is common in Arlington, especially near the Entertainment District and downtown. We provide comprehensive estimates that separate residential, retail, and parking garage costs for accurate project financing.
Sample Projects Across Texas
Recent takeoffs and estimates delivered for Texas contractors.
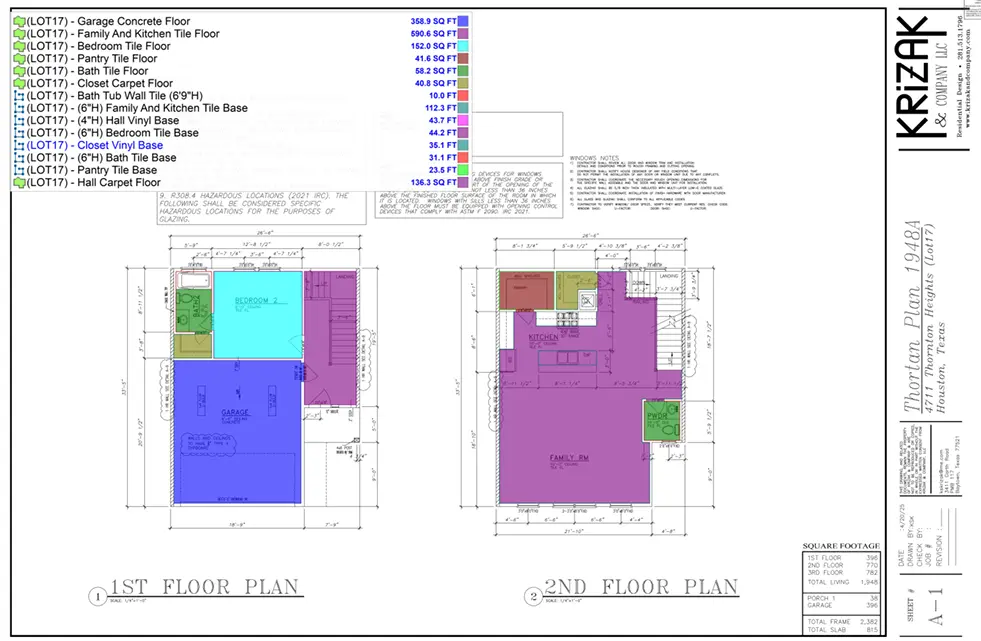
Residential Flooring Project
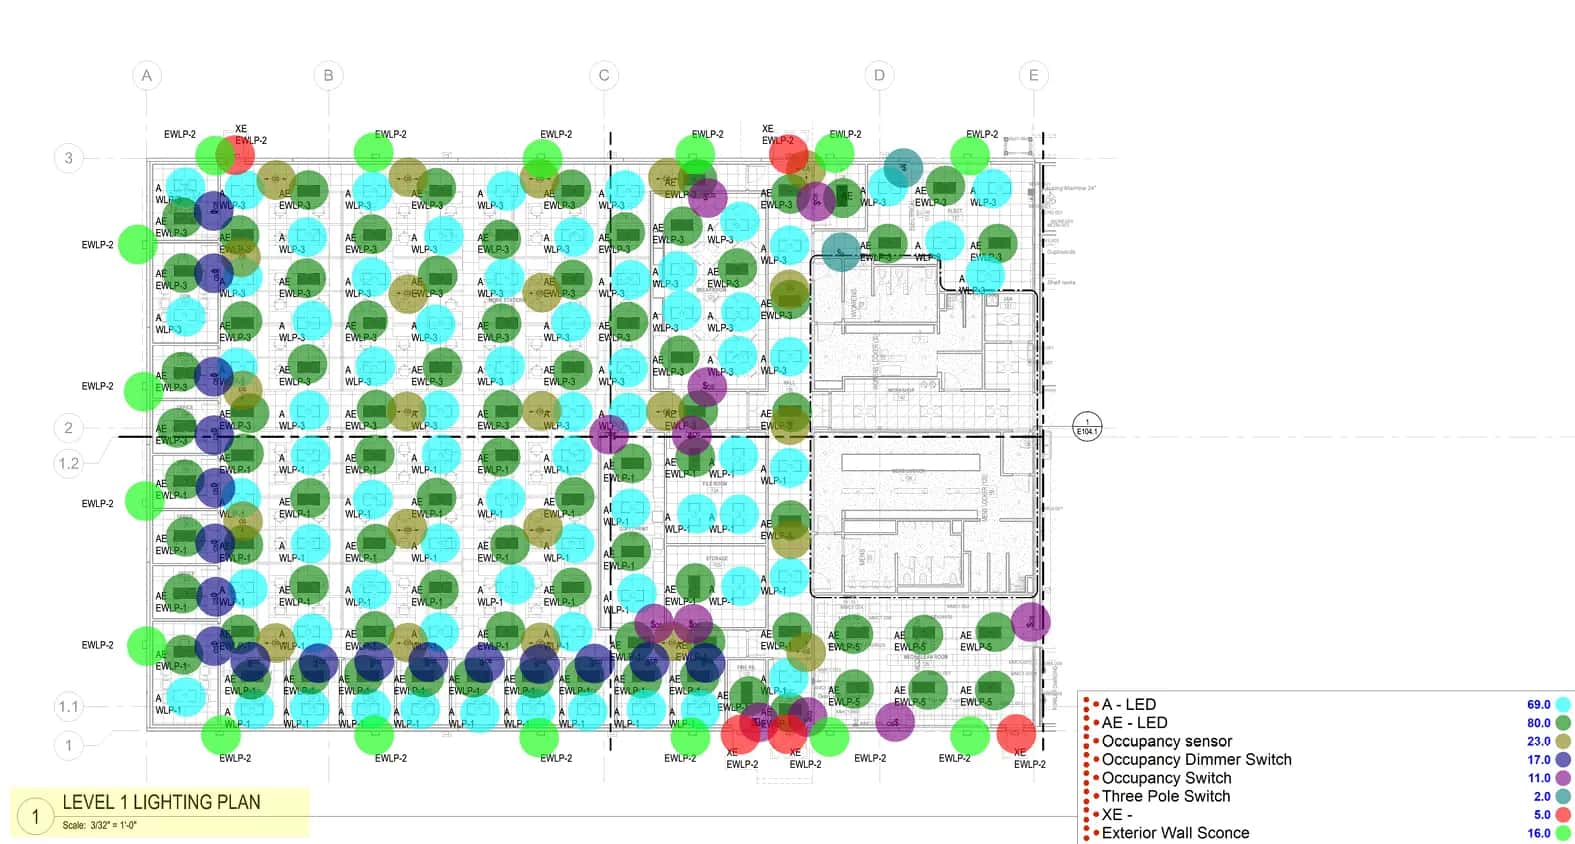
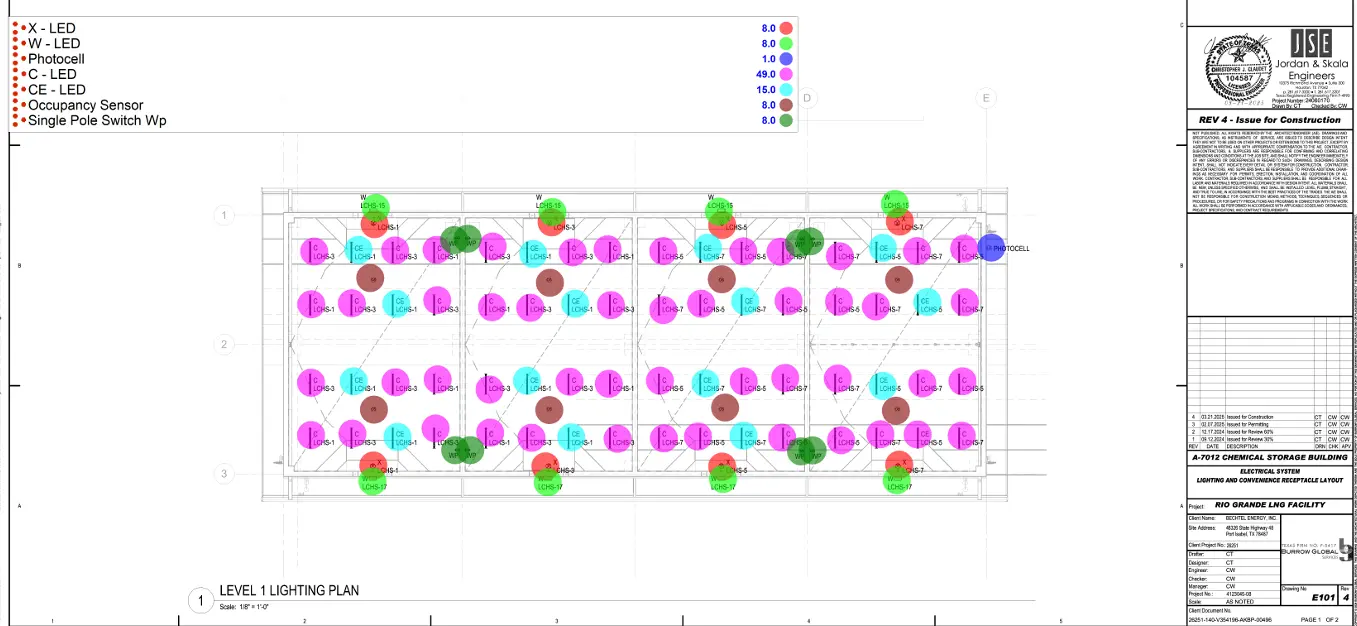
Commercial Electrical Takeoff