Preconstruction Estimating in Carrollton, TX
Strategic pre-construction estimating to align Carrollton projects with reality before industrial, commercial, or TOD design is finalized.
Pre-Construction Estimating in Carrollton, TX
Waiting until 100% Construction Documents to figure out the cost of a massive distribution center or a dense Transit-Oriented Development is a recipe for disaster. Our pre-construction estimating services provide developers, municipalities, and owners with vital cost data during the schematic and design phases. We help you make informed decisions, align the design with the budget, and avoid the dreaded "value engineering" phase.
Carrollton Pre-Construction Value
- Anticipating Sitework Premiums: We analyze early geotechnical reports and site plans to identify the massive cost implications of mass grading and soil stabilization required for large logistics centers before the design is locked in.
- Evaluating Structural Systems (TOD): For dense multi-family, we help evaluate the costs of different structural systems (e.g., 4-story wood podium vs. light-gauge steel) to find the most cost-effective solution early in design.
- Navigating Permitting Costs: We help identify the hidden costs of local development codes early, ensuring municipal requirements don't bust the budget.
The Carrollton Market: What Changes Your Preconstruction Estimate
Carrollton Construction Market Overview
Carrollton occupies a unique position in the DFW metroplex, spanning three counties (Denton, Dallas, and Collin) and anchored by excellent DART Green Line rail access. The construction market features a diverse mix of transit-oriented mixed-use development near DART stations, light manufacturing and industrial expansion along the Belt Line Road corridor, and significant renovation and infill construction in established neighborhoods.
Estimating in Carrollton requires understanding its multi-jurisdictional nature—a single project may fall under different county engineering standards depending on its exact location. The city's mature infrastructure also means many projects involve renovation, adaptive reuse, or addition to existing structures rather than greenfield construction, requiring careful assessment of tie-in costs and demolition scopes.
Carrollton Permitting & Multi-Jurisdiction
The City of Carrollton Building Inspections division manages permits, but the tri-county nature of the city means utility connections and some engineering reviews may involve coordination across jurisdictions. Our estimates account for Carrollton's specific requirements including mandatory masonry percentages for commercial facades, strict stormwater detention standards, and the city's Transit-Oriented Development (TOD) overlay districts near DART stations that mandate specific density, parking, and design standards.
Our Preconstruction Estimating Process for Carrollton Projects
We review whatever design information exists - site plans, programs, sketches, or partial drawings.
We develop an initial cost projection with appropriate contingencies for the current design stage.
As the design progresses, we update the estimate at each milestone to reflect new information.
When costs exceed budget, we identify alternatives that reduce cost without sacrificing design intent.
The completed preconstruction estimate serves as your benchmark for evaluating contractor bids.
Frequently Asked Questions: Preconstruction Estimating in Carrollton
Can you provide estimates based on preliminary or schematic designs?
Yes. We are experts at conceptual estimating, utilizing historical data and square-foot models to build highly accurate preliminary budgets.
Do you assist with selecting cost-effective building systems?
Absolutely. We can provide comparative cost analyses (e.g., Tilt-wall vs. PEMB, or Wood Podium vs. Steel) to help guide design decisions while maintaining required performance.
How early in the design process can you start estimating?
We can develop conceptual cost projections from as little as a building program, site plan, and quality-level description. The earlier we engage, the more influence cost information has on design decisions.
What is value engineering?
Value engineering is the systematic review of a project's design to identify cost-saving alternatives that maintain or improve function and quality. Common examples include alternative structural systems, material substitutions, and MEP system optimization.
Do you estimate transit-oriented development (TOD) near Carrollton DART stations?
Yes. Mixed-use TOD is a growing sector in Carrollton. We estimate the structured parking, residential-over-retail podium construction, and premium urban finishes required by Carrollton's TOD overlay zoning.
Sample Projects Across Texas
Recent takeoffs and estimates delivered for Texas contractors.
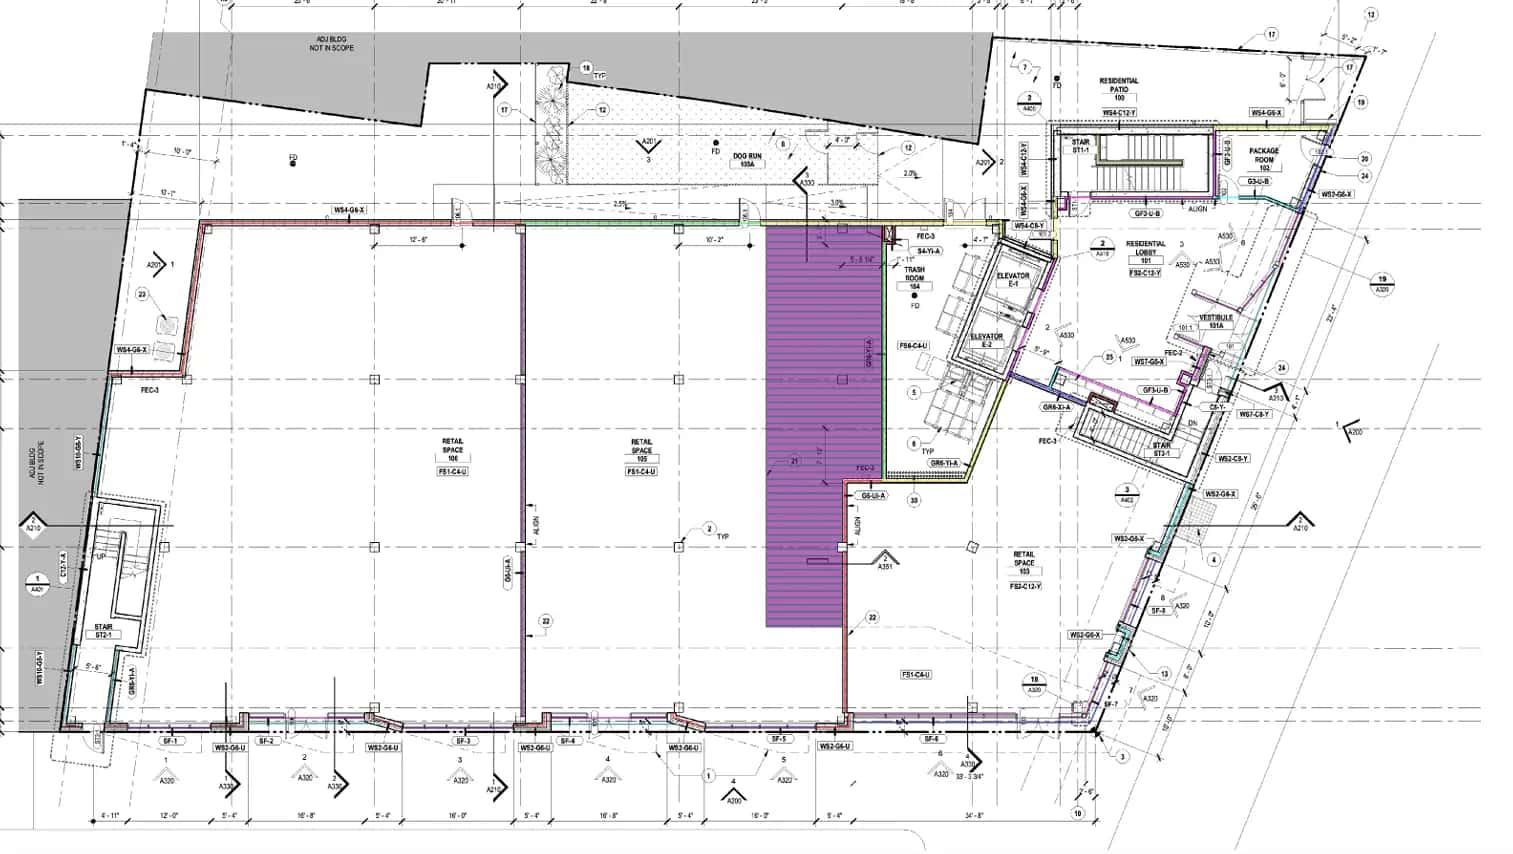
Multi-Family Framing
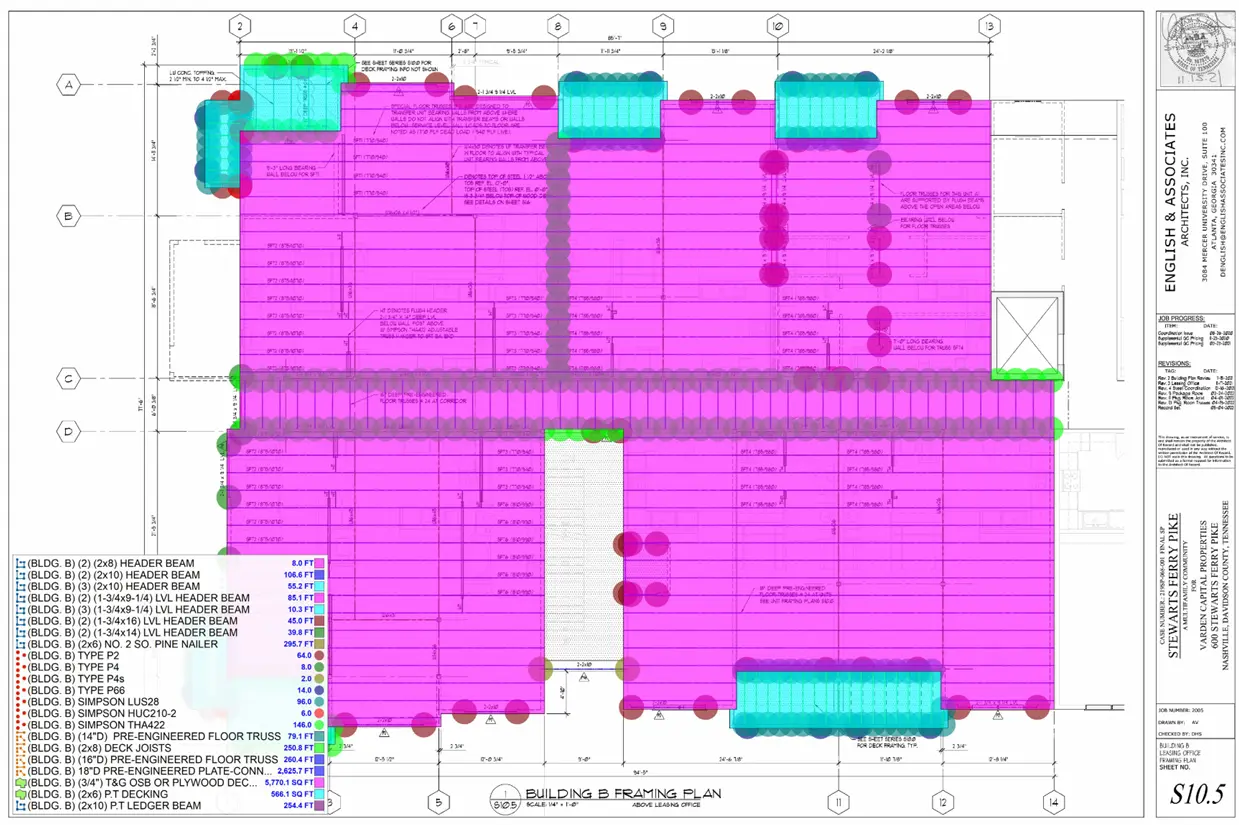
Subdivision Lumber Takeoff