Framing Estimating in Dallas, TX
Dallas framing estimating differs from Houston primarily in what's not required — no TWIA hurricane straps, no coastal pressure-treated sill mandates — but compensates with hail event protection scope, Blackland Prairie moisture cycling that affects lumber selection, and the massive suburban growth market that drives high-volume production framing across Collin, Denton, and Tarrant Counties.
Framing Estimating in Dallas, TX
Dallas wood framing estimating serves one of the most active residential construction markets in the country. The DFW suburbs — Frisco, McKinney, Prosper, Celina, Forney, Mansfield — represent the highest residential permit volume of any Texas metropolitan area, driving a massive production framing market where estimating accuracy at scale is what separates profitable homebuilders from those bleeding margin on every unit.
Dallas framing doesn't carry Houston's TWIA hurricane requirements, but it does require attention to Blackland Prairie soil conditions that affect slab-on-grade framing: moisture cycling in expansive clay causes seasonal foundation movement that can rack framing on structures not designed with adequate redundancy. Sill plate selection, anchor bolt pattern, and wall connection details reflect these soil conditions in well-engineered Dallas framing packages.
Summer framing in Dallas faces similar heat challenges to Houston — OSHA heat illness prevention during July-September affects crew productivity on large framing packages in the DFW metro just as in the Gulf Coast market. Our summer-schedule Dallas framing estimates account for heat productivity factors when project timing is defined.
Dallas-Specific Framing Cost Drivers
- Suburban production volume: Frisco, McKinney, Prosper, and Forney production framing runs at high volume — cost models for production homebuilders require accuracy at scale because per-unit errors compound across hundreds of homes.
- Blackland Prairie sill plate moisture: Expansive clay moisture cycling affects framing in contact with slab — sill plate selection and anchor bolt patterns account for differential movement in Dallas County soil conditions.
- No hurricane requirements: Unlike coastal Texas, Dallas framing doesn't require TWIA hurricane straps or coastal pressure-treated sill mandates — this distinction affects material cost versus Houston framing estimates.
- Summer heat productivity: DFW summer heat (June-September) reduces outdoor framing productivity with OSHA heat safety requirements — summer schedule estimates include productivity adjustments for large open-air framing packages.
- DFW commercial framing volume: Corporate campus buildouts in Las Colinas, Plano, and Frisco drive significant commercial light-gauge steel framing volume alongside the suburban wood framing market.
The Dallas Market: What Changes Your Framing Estimate
Dallas Construction Market Overview
The Dallas construction market is defined by rapid corporate relocation, massive mixed-use developments, and luxury residential building. The DFW metroplex is consistently one of the top markets in the country for commercial real estate development and multi-family construction.
Estimating in Dallas means understanding the high-end finishes expected in areas like Highland Park and Uptown, the logistical realities of high-rise construction in the dense downtown core, and the rapid pace of suburban expansion. Dallas also experiences significant weather extremes-from intense summer heat to freezing winter storms and hail-which impact material choices and costs.
Dallas Permitting & Code Considerations
The City of Dallas Building Inspection division oversees permitting. Navigating Dallas permitting can be complex, especially regarding the city's Green Building Ordinance and strict landscaping/tree preservation requirements. Our estimates account for local Dallas impact fees, utility tap fees, and the cost of compliance with current adopted IBC/IRC codes.
Our Framing Estimating Process for Dallas Projects
Confirm the planned construction schedule to adjust labor productivity for seasonal impact.
Digitally generate exact cut lists for all framing members, rather than blended linear footage.
Size and quantify all structural connectors based on the applicable wind design category.
Apply realistic crew rates and price required equipment (cranes, lifts) for the installation.
Frequently Asked Questions: Framing Estimating in Dallas
Does Dallas framing estimating differ significantly from suburban cities like Plano or Frisco?
Dallas proper framing tends to be more infill renovation and urban multifamily — often involving tighter sites, more complex logistics, and higher labor costs than suburban Plano or Frisco production framing. Suburban production framing in Collin and Denton County benefits from flat lots, accessible sites, and repetitive unit designs that allow higher framing crew efficiency. Urban Dallas infill framing involves more complex sequencing, tighter material staging, and adjacent property protection that adds to installation labor cost per unit.
What's the difference between this page and your Lumber Estimating Services?
Lumber Estimating Services covers material only an accurate cut list and current pricing. This page covers the full installed package: material plus labor, crew productivity, and equipment.
Does the season a project is scheduled in actually change the estimate?
Yes framing crew productivity during Texas's extended summer heat is realistically lower than in mild-weather months due to required rest and hydration breaks, and pricing labor against the actual scheduled season produces a more accurate estimate than a flat year-round rate.
Do you estimate Dallas multi-family projects?
Yes, multi-family is a major sector in Dallas. We estimate everything from garden-style apartments in the suburbs to high-density podium/wrap structures and luxury high-rises in Uptown and Downtown.
Sample Projects Across Texas
Recent takeoffs and estimates delivered for Texas contractors.
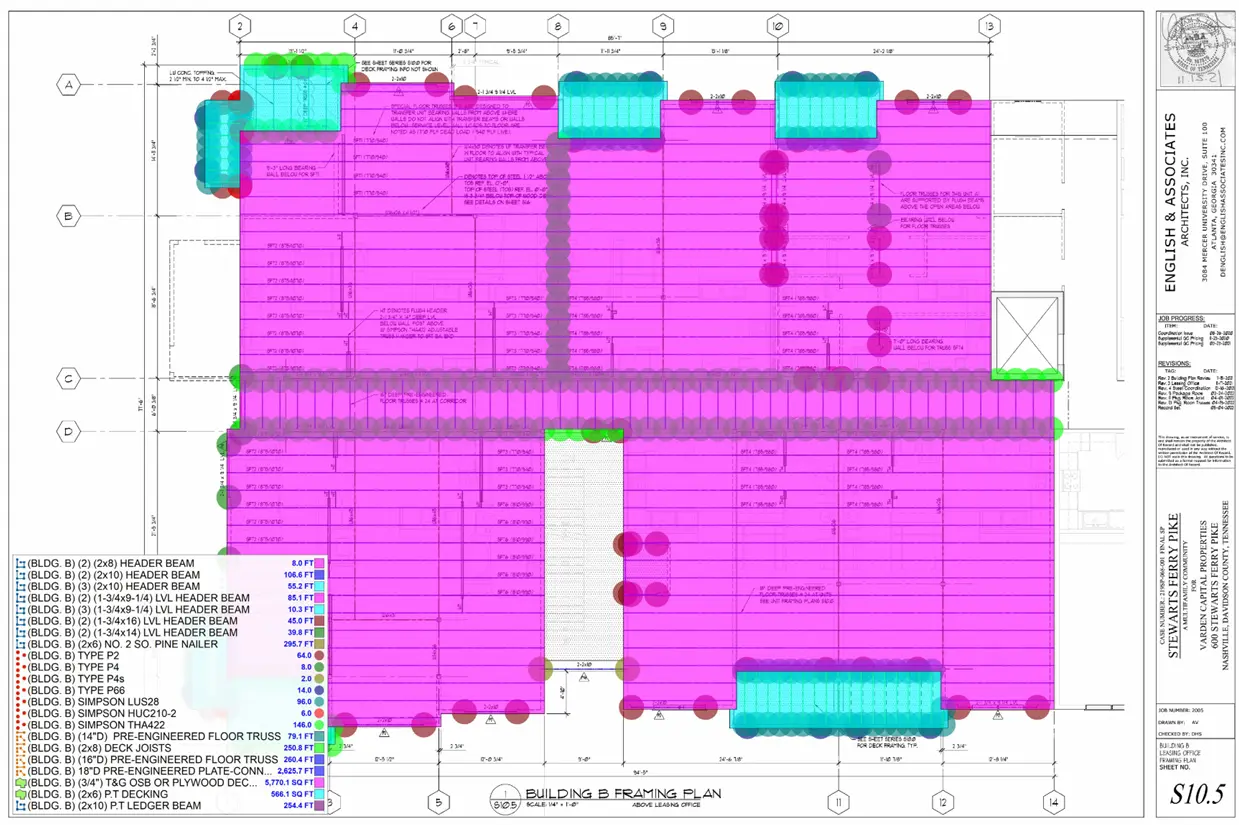
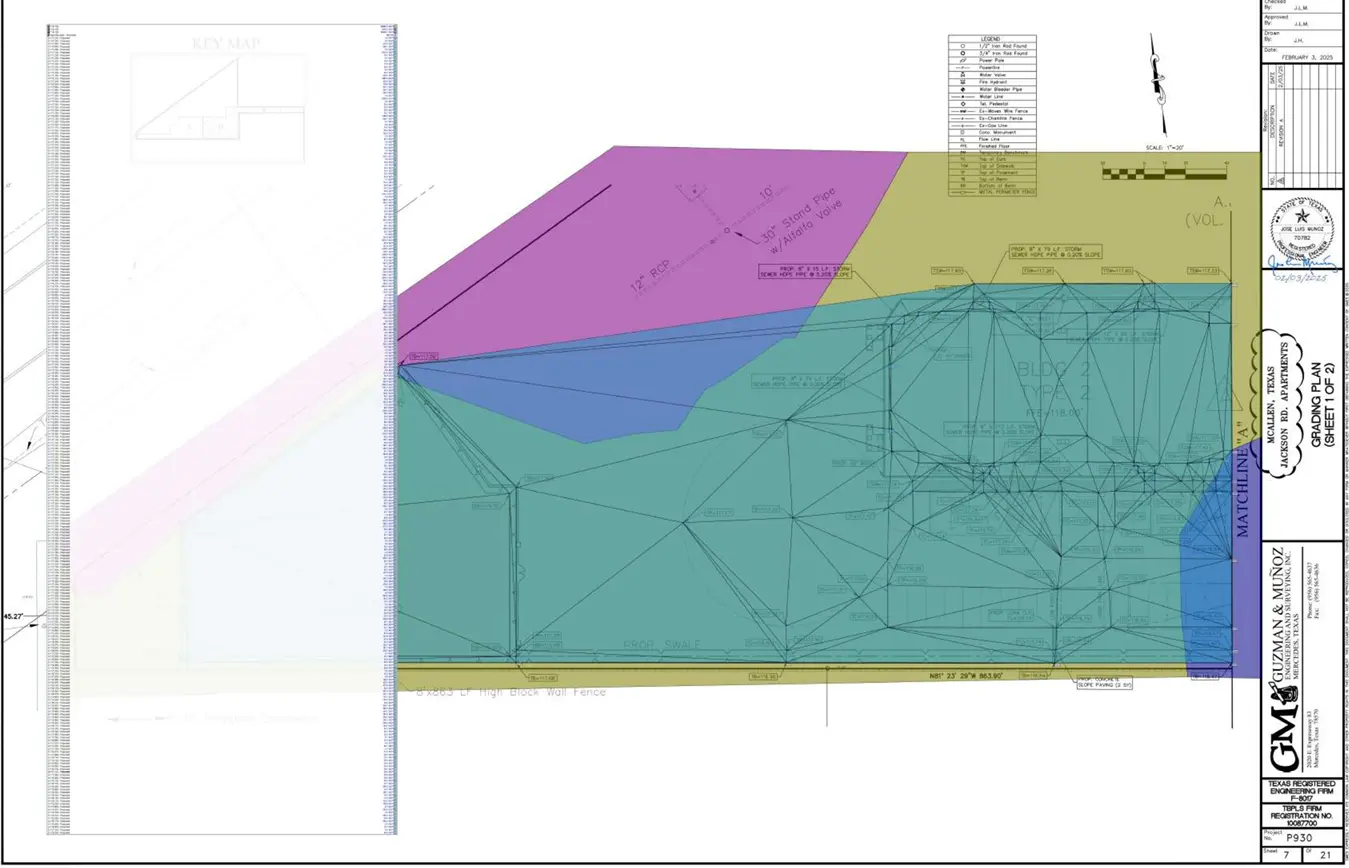
Subdivision Lumber Takeoff
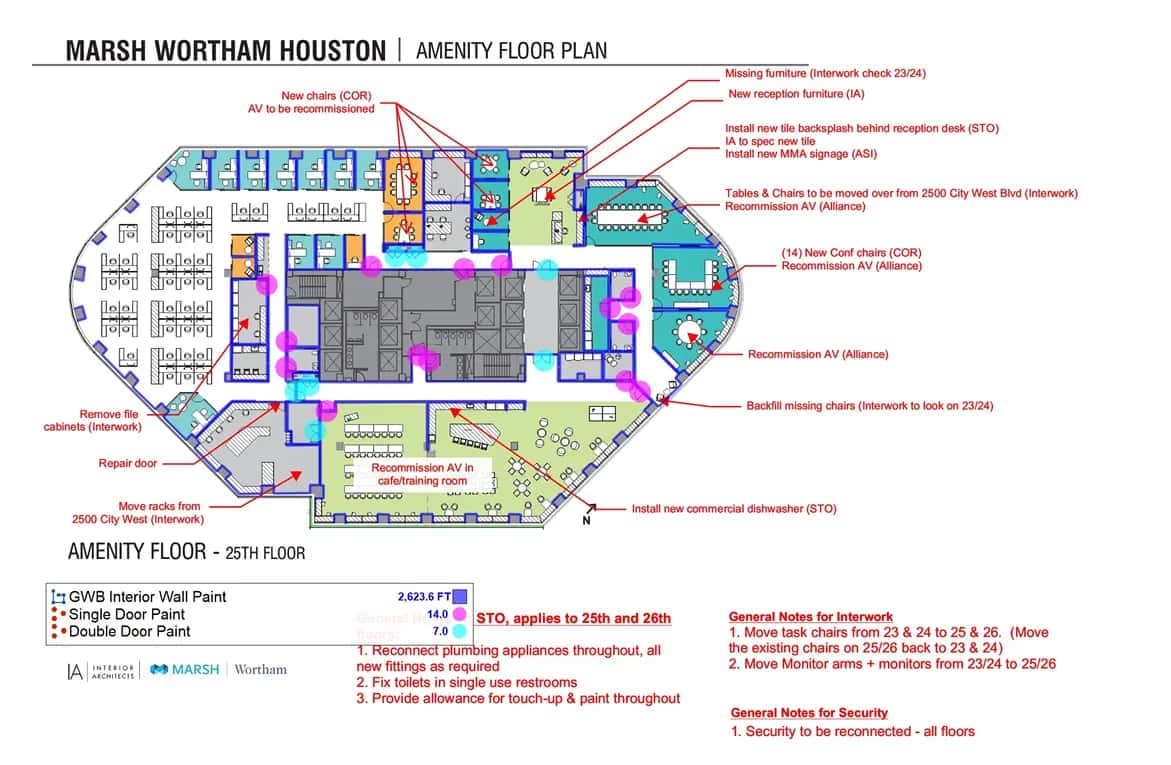
Exterior Commercial Paint