Drywall Estimating in Dallas, TX
Dallas drywall estimating serves a commercial market defined by Class-A corporate requirements, high-rise fire-rated assemblies, and the most active tenant improvement market in Texas — where DFW corporate relocations drive continuous TI buildout at specifications that push drywall scope well above standard commercial partitions.
Drywall Estimating in Dallas, TX
Dallas drywall estimating spans from production residential finishing in the high-volume suburbs to Level 5 finish corporate interiors in Uptown, Downtown, and Legacy West — and the cost difference between these segments is substantial. Our drywall estimating services in Dallas apply the correct finish level, fire-rating assembly type, and acoustic specification for each project rather than using a single Dallas commercial drywall rate that doesn't reflect this range.
Dallas's high-rise market — particularly in Uptown, Downtown, Victory Park, and the growing Design District — requires UL-listed fire-rated assemblies for floor-ceiling and corridor applications, STC-rated assemblies for hotel and multifamily party walls, and Level 5 finishes in lobby and common area spaces. The labor requirements for Level 5 finish in high-rise conditions, with elevator logistics and occupied floor protection, are substantially different from suburban production residential drywall finishing.
Dallas doesn't carry Houston's moisture-resistant board requirements driven by coastal humidity — but it does require careful attention to assembly acoustic performance for the high-density multifamily and corporate mixed-use developments that define Dallas's urban core.
Dallas-Specific Drywall Cost Drivers
- Corporate TI Level 5 finishes: DFW corporate relocations and Class-A lease renewals drive demand for Level 5 drywall finish in executive spaces, conference rooms, and reception areas — premium finish labor above standard commercial Level 4.
- High-rise fire-rated assemblies: Dallas high-rise construction requires UL-listed fire-rated floor-ceiling assemblies and corridor partition systems with documented inspection and testing — adding material documentation and installation labor above standard partitions.
- Acoustic assemblies for multifamily: Dallas urban multifamily development requires STC-rated party wall and floor-ceiling assemblies — acoustic drywall assemblies require additional layers, resilient channels, and installation care that adds to material and labor cost.
- Production residential volume: Dallas suburban production residential provides high drywall volume opportunities — standard Level 4 finish at scale with repetitive floorplan advantages that reduce setup and layout time per unit.
- Design District and historic adaptive reuse: Drywall in Dallas Design District adaptive reuse projects involves working around existing structural elements, matching historic profiles, and finish-in-place conditions that reduce crew efficiency below standard commercial rates.
The Dallas Market: What Changes Your Drywall Estimate
Dallas Construction Market Overview
The Dallas construction market is defined by rapid corporate relocation, massive mixed-use developments, and luxury residential building. The DFW metroplex is consistently one of the top markets in the country for commercial real estate development and multi-family construction.
Estimating in Dallas means understanding the high-end finishes expected in areas like Highland Park and Uptown, the logistical realities of high-rise construction in the dense downtown core, and the rapid pace of suburban expansion. Dallas also experiences significant weather extremes-from intense summer heat to freezing winter storms and hail-which impact material choices and costs.
Dallas Permitting & Code Considerations
The City of Dallas Building Inspection division oversees permitting. Navigating Dallas permitting can be complex, especially regarding the city's Green Building Ordinance and strict landscaping/tree preservation requirements. Our estimates account for local Dallas impact fees, utility tap fees, and the cost of compliance with current adopted IBC/IRC codes.
Our Drywall Estimating Process for Dallas Projects
Identify all standard and fire-rated wall assemblies called out in the partition schedule.
Measure wall and ceiling area, isolating fire-rated and moisture-resistant zones.
Quantify board by type/thickness, calculating layer counts per UL specifications.
Apply labor and compound rates scaled to the specified level of finish (Level 1-5).
Frequently Asked Questions: Drywall Estimating in Dallas
What drywall finish level is standard for Dallas corporate office TI projects?
Dallas corporate office tenant improvements typically specify Level 4 finish in standard offices and conference rooms, Level 5 in reception areas, executive suites, and high-traffic public corridors, and Level 3 in back-of-house and utility spaces. Level 5 finish requires a skim coat over the entire surface to completely eliminate texture variation — it's the most labor-intensive finish and is increasingly specified in premium Dallas TI projects where indirect lighting would reveal any surface imperfection visible at Level 4.
How do you account for fire-rated wall assemblies in a drywall estimate?
We identify the specific UL assembly number called out in the specs for each rated wall type and price the exact layer count and board type that assembly requires, rather than applying a standard partition rate to rated walls.
Does climate affect what type of drywall gets specified?
It can moisture and mold-resistant board is more commonly specified in Texas's humid Gulf Coast region, particularly on exterior-adjacent walls and in bathrooms, than in the state's drier inland areas. We confirm board type against the actual spec rather than assuming standard board throughout.
Do you estimate Dallas multi-family projects?
Yes, multi-family is a major sector in Dallas. We estimate everything from garden-style apartments in the suburbs to high-density podium/wrap structures and luxury high-rises in Uptown and Downtown.
Sample Projects Across Texas
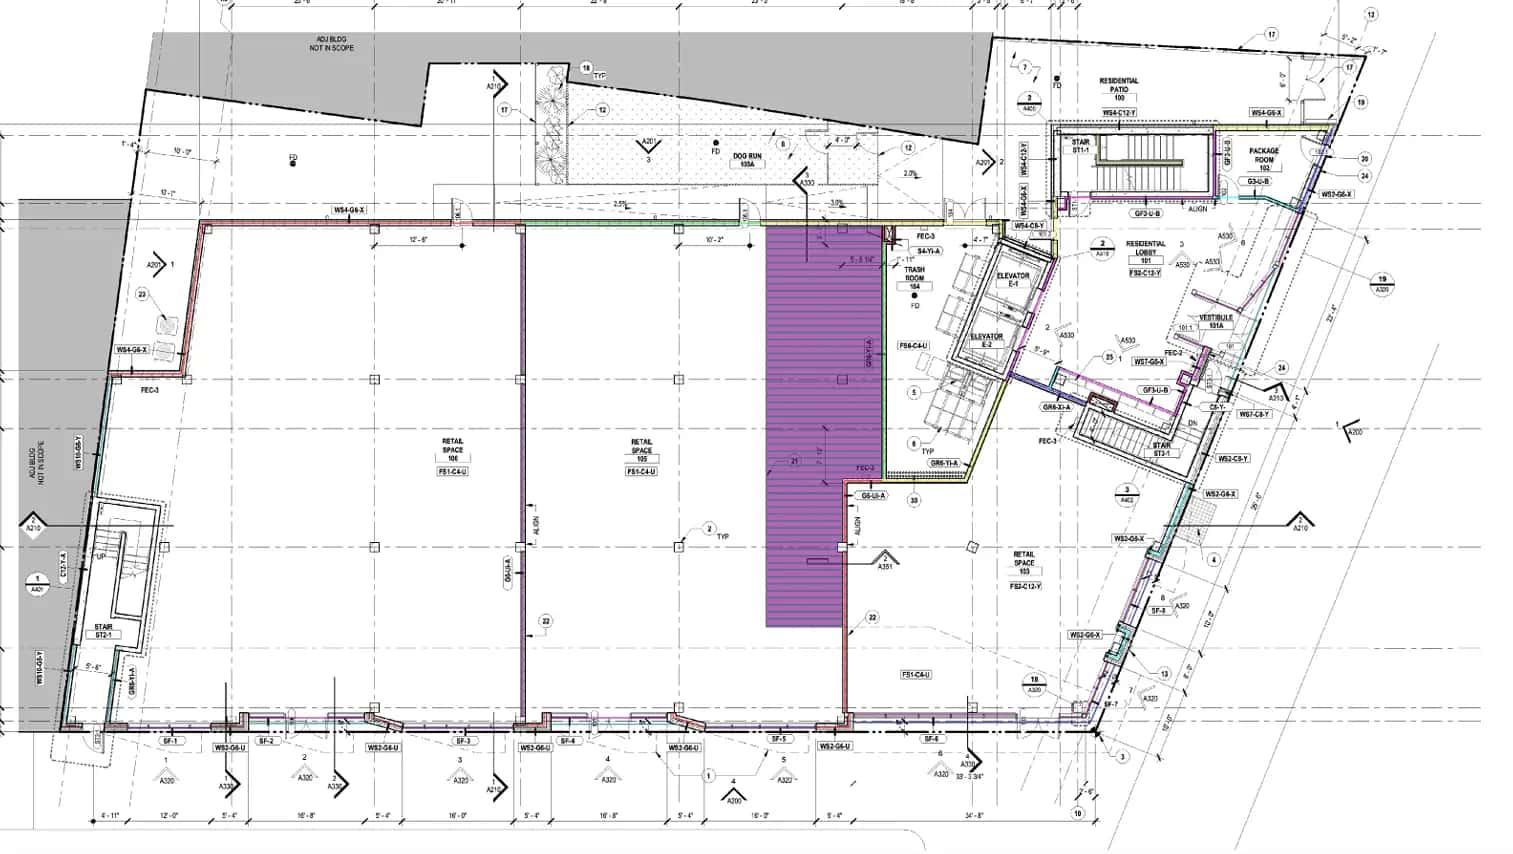
Recent takeoffs and estimates delivered for Texas contractors.
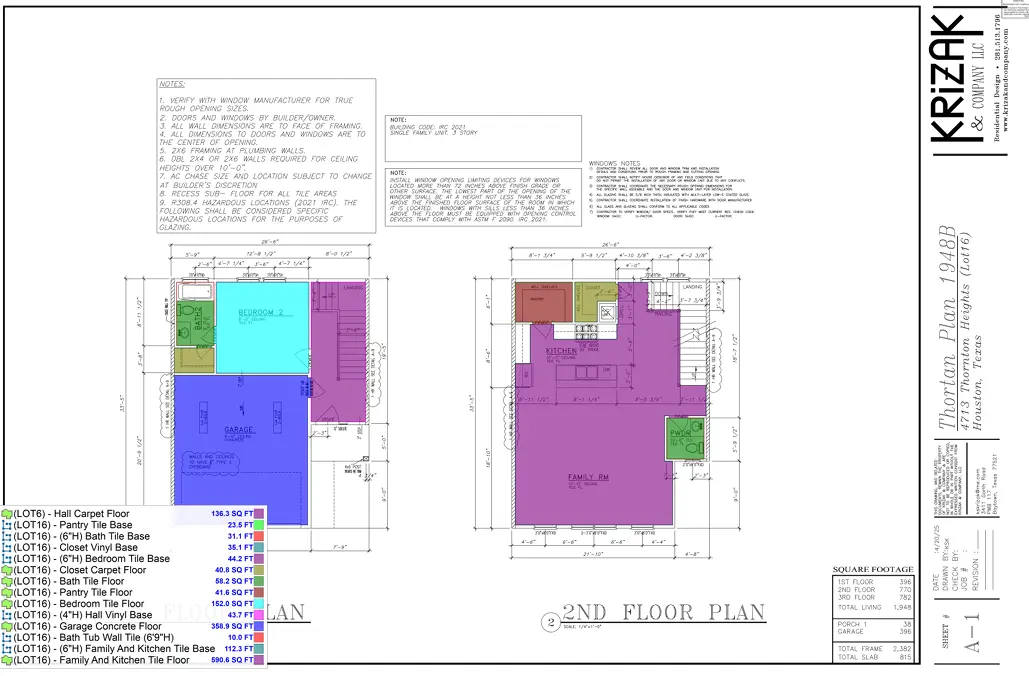
Office Building Flooring Project
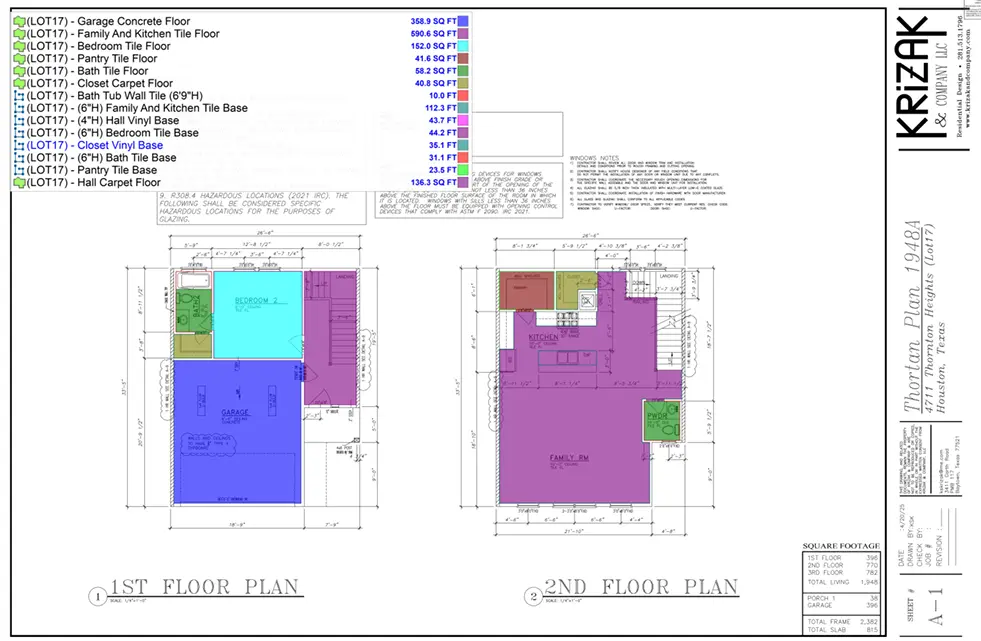
Residential Flooring Project