Mechanical Estimating in Dallas, TX
Dallas HVAC estimating is defined by climate extremes that few Texas markets match — 105°F summer peaks with high cooling loads and ice storm winters that freeze outdoor equipment, damage piping, and create HVAC failure events that have reshaped how Dallas mechanical engineers specify system resilience.
HVAC & Mechanical Estimating in Dallas, TX
Dallas falls in DOE Climate Zone 3A (Mixed-Humid) — a designation that demands HVAC systems designed for both extreme summer cooling loads (100°F+ design temperatures) and occasional but severe winter heating demands. Dallas HVAC estimating must account for both ends of this climate range: chillers, cooling towers, and DX cooling equipment sized for summer peak loads, and heating systems adequate for the freeze events that have repeatedly caught Dallas infrastructure underprepared.
The 2021 Winter Storm Uri reshaped Dallas mechanical system specifications. Outdoor mechanical equipment that wasn't engineered for prolonged sub-freezing operation failed across Dallas commercial and industrial facilities. Post-Uri HVAC specifications in Dallas now commonly include freeze protection provisions, heat tracing on exposed piping, weatherproofing on outdoor mechanical equipment, and backup heating capacity that weren't standard in pre-Uri commercial mechanical estimates.
Dallas's active corporate relocation and Class-A office market drives demand for premium HVAC systems with high-density cooling capacity for data rooms and trading floors, individual floor control for large plate commercial buildings, and energy performance that meets Dallas's Green Building Ordinance requirements where applicable.
Dallas-Specific HVAC Cost Drivers
- Post-Uri freeze resilience: HVAC specifications now commonly include freeze protection, heat tracing, and weatherproofing of outdoor equipment — costs that were less common in pre-2021 Dallas mechanical estimates.
- High summer cooling loads: Dallas design temperatures above 100°F drive larger equipment tonnage per square foot than most US markets — HVAC systems are sized to 100°F+ design temperature rather than average summer temperatures.
- Green Building HVAC requirements: Dallas commercial projects in Green Building compliance zones require higher equipment efficiency ratings and energy monitoring that affect mechanical scope and cost.
- Corporate campus specialty systems: Data room cooling, precision air conditioning for financial trading infrastructure, and high-density cooling for tech campuses add specialized mechanical scope beyond standard commercial HVAC.
- Oncor energy efficiency rebates: Oncor offers commercial HVAC efficiency rebates that can offset a portion of upgrade costs — rebate-eligible equipment should be flagged in the mechanical estimate for owner evaluation.
The Dallas Market: What Changes Your Mechanical Estimate
Dallas Construction Market Overview
The Dallas construction market is defined by rapid corporate relocation, massive mixed-use developments, and luxury residential building. The DFW metroplex is consistently one of the top markets in the country for commercial real estate development and multi-family construction.
Estimating in Dallas means understanding the high-end finishes expected in areas like Highland Park and Uptown, the logistical realities of high-rise construction in the dense downtown core, and the rapid pace of suburban expansion. Dallas also experiences significant weather extremes-from intense summer heat to freezing winter storms and hail-which impact material choices and costs.
Dallas Permitting & Code Considerations
The City of Dallas Building Inspection division oversees permitting. Navigating Dallas permitting can be complex, especially regarding the city's Green Building Ordinance and strict landscaping/tree preservation requirements. Our estimates account for local Dallas impact fees, utility tap fees, and the cost of compliance with current adopted IBC/IRC codes.
Our Mechanical Estimating Process for Dallas Projects
Run Manual J or ASHRAE load calculations to determine actual cooling and heating demand.
Select and price equipment meeting DOE South Region minimums based on the load calculation.
Digital measurement of all supply, return, and exhaust ductwork, calculated by material and insulation.
Apply current material costs and MCA/SMACNA labor rates adjusted for Texas installation conditions.
Frequently Asked Questions: Mechanical Estimating in Dallas
How did Winter Storm Uri change HVAC estimating in Dallas?
Uri exposed the inadequacy of outdoor mechanical equipment that wasn't designed for prolonged sub-freezing temperatures — heat pumps froze, boilers failed, and chiller systems developed ice damage across Dallas commercial facilities. Post-Uri HVAC specifications in Dallas now commonly include: freeze protection for heat pump outdoor units, heat tracing on exposed outdoor piping, weatherproof enclosures for outdoor air handling equipment, and supplemental electric heating capacity for backup. These are now standard scope items in Dallas mechanical estimates for projects with outdoor equipment.
Why does Dallas HVAC estimating cost more than smaller Texas cities?
Dallas HVAC costs more for structural reasons: larger equipment tonnage to meet 100°F+ summer design temperatures, post-Uri freeze protection provisions, Green Building Ordinance efficiency requirements for commercial projects, and the corporate market demand for specialty systems (data room precision cooling, floor-by-floor control systems, VRF systems for multi-tenant flexibility) that push Dallas mechanical scope above standard commercial HVAC.
Does mechanical estimating include ductwork, or just equipment?
Both ductwork is sized and priced as its own line item based on the duct design (Manual D for residential, engineered design for commercial), not bundled into a flat equipment price.
Why does Texas have a higher minimum SEER2 requirement than some other states?
Texas falls in the DOE's South Region, which the federal government classifies with a higher cooling-efficiency minimum than northern states due to regional cooling load. That minimum applies statewide and directly affects equipment cost in every Texas mechanical estimate.
Do you estimate Dallas multi-family projects?
Yes, multi-family is a major sector in Dallas. We estimate everything from garden-style apartments in the suburbs to high-density podium/wrap structures and luxury high-rises in Uptown and Downtown.
Sample Projects Across Texas
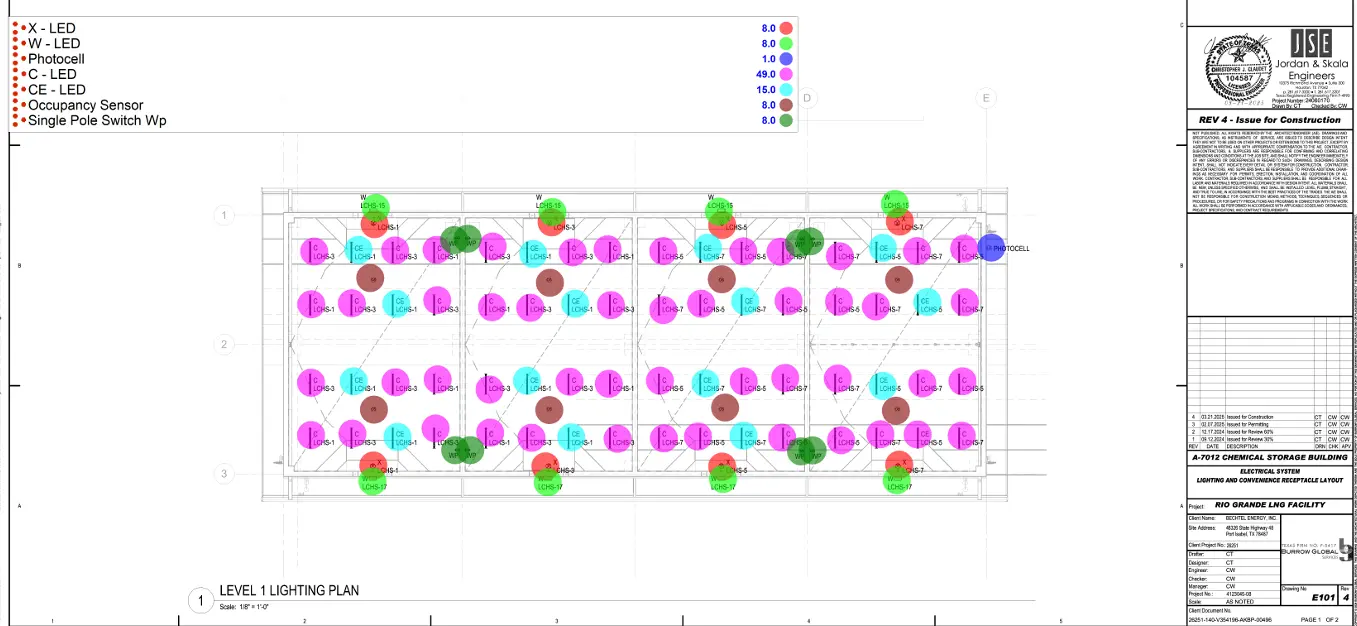
Recent takeoffs and estimates delivered for Texas contractors.
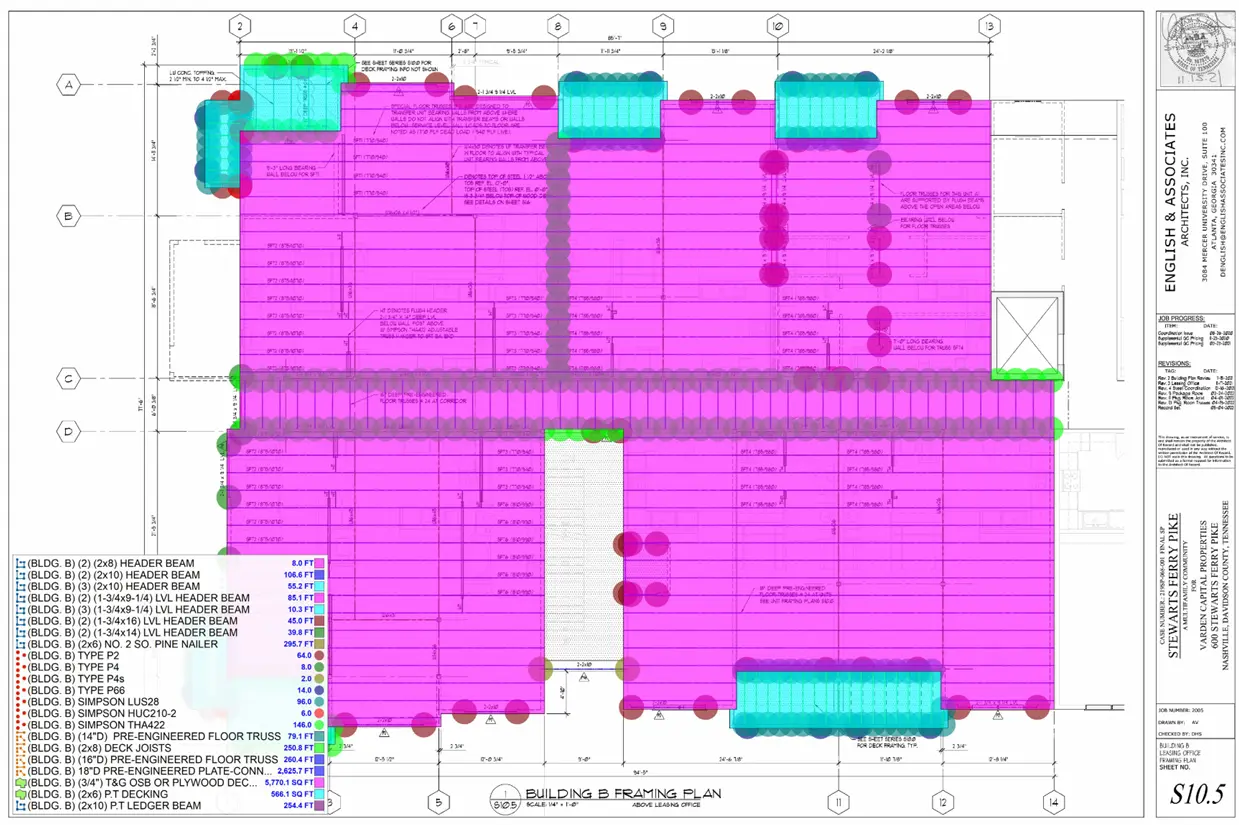
Subdivision Lumber Takeoff
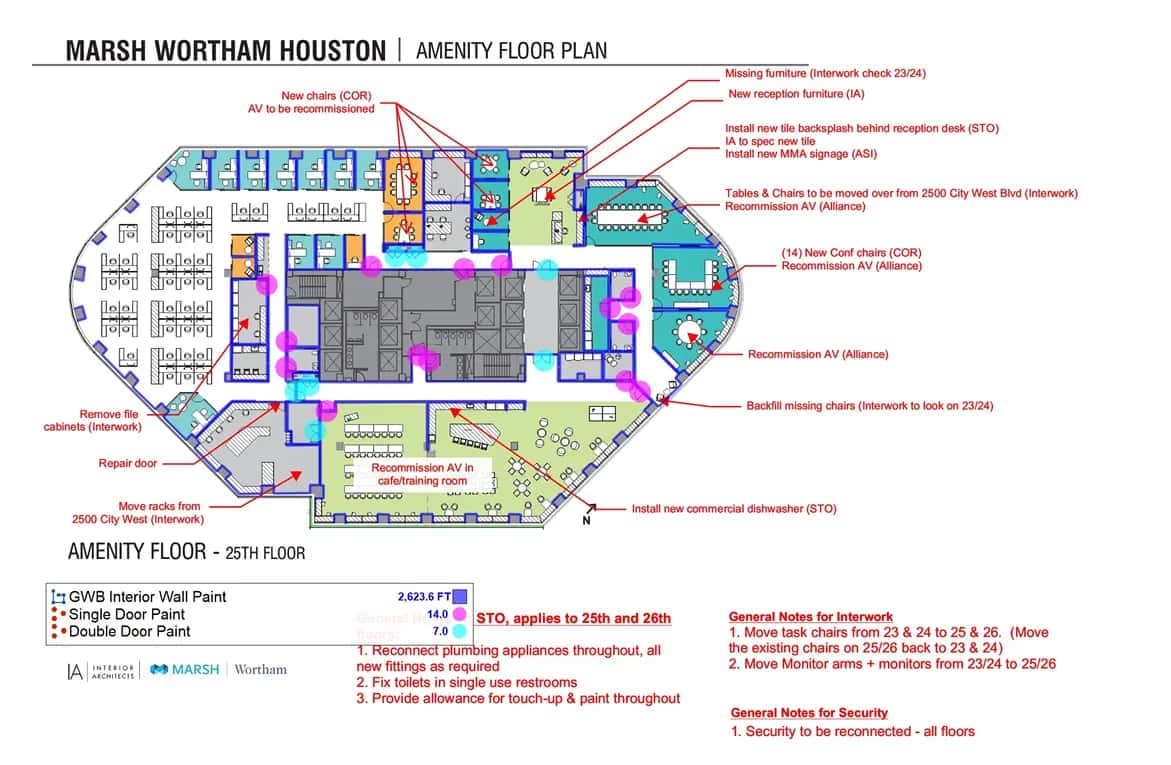
Exterior Commercial Paint