Renovation & Remodeling Estimating in Dallas, TX
Dallas renovation estimating serves a market defined by post-storm insurance restoration from annual hail events, adaptive reuse of the Design District and Deep Ellum industrial stock, and luxury renovation of the aging mid-century estates in Highland Park and Preston Hollow that require period-appropriate restoration rather than standard renovation approaches.
Renovation & Remodeling Estimating in Dallas, TX
Dallas renovation estimating spans several distinct markets: hail storm insurance restoration across the DFW residential stock after annual storm events; adaptive reuse of the Design District, Deep Ellum, and Cedars industrial buildings that are being converted to restaurant, retail, and mixed-use; and luxury renovation of Highland Park, University Park, and Preston Hollow estates where the renovation scope approaches new custom home complexity.
Our renovation estimating services in Dallas apply the appropriate estimating approach for each renovation type — insurance Xactimate for storm restoration, structural assessment scope for adaptive reuse conversion, and full custom specification estimating for luxury Highland Park and University Park renovation.
Dallas Renovation Cost Factors
- Hail restoration scope: Annual DFW storm events create ongoing roofing, glazing, and exterior restoration demand — insurance claim format estimates require current Dallas market pricing within Xactimate-compatible scope documentation.
- Design District adaptive reuse: Industrial warehouse conversion to restaurant, retail, or office in Dallas's Design District involves structural assessment, mechanical upgrade, and historical building integration that add cost above standard TI renovation.
- Highland Park luxury renovation: Mid-century estate renovation in Highland Park and University Park involves period-appropriate material matching, HPAB (Historic Preservation Advisory Board where applicable) compliance, and custom finish restoration at premium labor rates.
- Post-Uri mechanical renovation: Commercial renovation projects frequently include MEP freeze protection upgrades as part of the renovation scope — a Dallas-specific renovation item following Winter Storm Uri damage.
The Dallas Market: What Changes Your Renovation Estimate
Dallas Construction Market Overview
The Dallas construction market is defined by rapid corporate relocation, massive mixed-use developments, and luxury residential building. The DFW metroplex is consistently one of the top markets in the country for commercial real estate development and multi-family construction.
Estimating in Dallas means understanding the high-end finishes expected in areas like Highland Park and Uptown, the logistical realities of high-rise construction in the dense downtown core, and the rapid pace of suburban expansion. Dallas also experiences significant weather extremes-from intense summer heat to freezing winter storms and hail-which impact material choices and costs.
Dallas Permitting & Code Considerations
The City of Dallas Building Inspection division oversees permitting. Navigating Dallas permitting can be complex, especially regarding the city's Green Building Ordinance and strict landscaping/tree preservation requirements. Our estimates account for local Dallas impact fees, utility tap fees, and the cost of compliance with current adopted IBC/IRC codes.
Our Renovation & Remodeling Estimating Process for Dallas Projects
We review existing conditions - site visits when possible, available as-builts, and your scope of renovation work.
We estimate selective demolition, hazardous material abatement, and disposal costs specific to your project.
We quantify all new construction work, code upgrades, and finish installations.
We apply renovation-appropriate contingencies and identify the highest-risk unknowns in your project.
Frequently Asked Questions: Renovation & Remodeling Estimating in Dallas
What contingency should I budget for a Design District warehouse adaptive reuse renovation in Dallas?
Dallas Design District warehouse adaptive reuse renovation budgets should include 20-30% contingency above the base renovation estimate. Specific risk factors: structural condition of existing concrete, masonry, or wood frame warehouse construction that may require remediation beyond initial assessment; mechanical, electrical, and plumbing systems that are functionally obsolete and require complete replacement (not upgrade); hidden conditions behind existing wall and floor finishes; and Texas Accessibility Standards (TAS) compliance requirements for change of occupancy from warehouse to assembly or retail that can trigger significant ADA upgrade scope.
How much contingency should a renovation budget include?
We typically recommend 15-25% contingency for renovation projects, depending on the age and condition of the building and how well existing conditions have been documented. For historic buildings or projects without as-built drawings, contingency should be at the higher end.
Can you estimate from existing conditions without drawings?
Yes, but we strongly recommend a site visit and field measurement to establish accurate as-built dimensions. We can coordinate field measurement as part of our estimating scope if needed.
Do you estimate Dallas multi-family projects?
Yes, multi-family is a major sector in Dallas. We estimate everything from garden-style apartments in the suburbs to high-density podium/wrap structures and luxury high-rises in Uptown and Downtown.
Sample Projects Across Texas
Recent takeoffs and estimates delivered for Texas contractors.
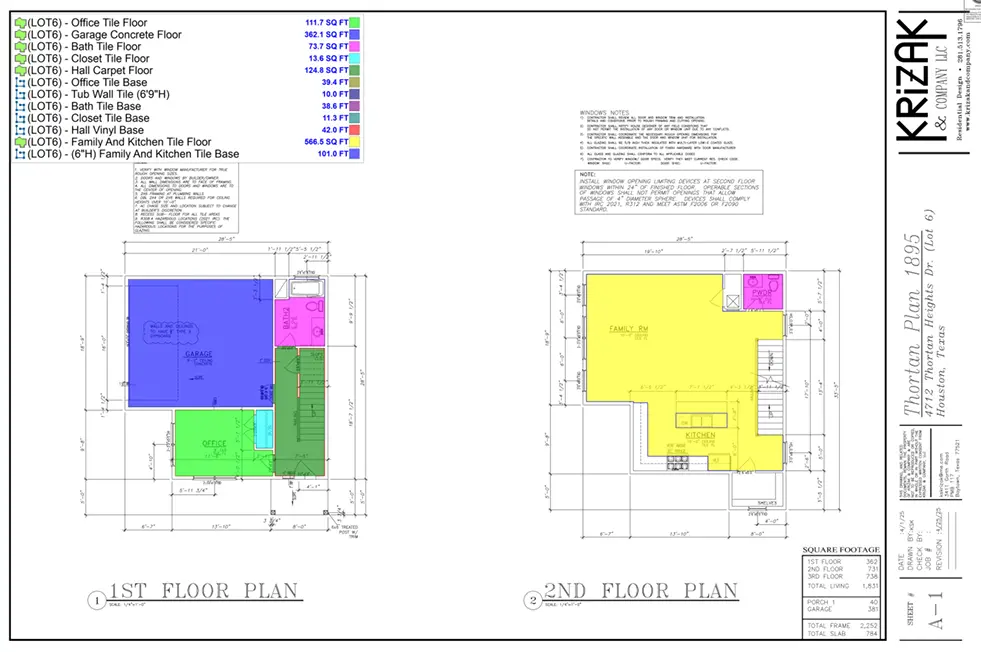
Commercial Flooring Project
Custom Home Lumber Package