Renovation & Remodeling Estimating in Fort Worth, TX
Accurate renovation estimates navigating the complexities of older Fort Worth structures and strict codes.
Renovation & Remodel Estimating in Fort Worth, TX
Renovation estimating is inherently more complex than new construction. In Fort Worth, this involves everything from updating historic homes in the Cultural District to commercial adaptive reuse projects. We provide detailed estimates that account for the hidden costs of remodeling: careful demolition, tying new structure into old, and the inevitable requirement to bring older buildings up to current building codes.
Fort Worth Renovation Estimating Factors
- Code Compliance & Upgrades: Fort Worth strictly enforces current building and energy codes on major renovations. We identify and price the often-hidden costs of upgrading old electrical panels and replacing non-compliant plumbing.
- Historic Preservation: Renovating structures in historic areas often requires specialized labor and matching period-specific materials (like custom millwork or specific masonry), which carries a massive premium.
- Careful Demolition and Phasing: We accurately estimate the labor-intensive process of surgical demolition, structural shoring, and dust control required when working in existing structures.
The Fort Worth Market: What Changes Your Renovation Estimate
Fort Worth Construction Market Overview
Fort Worth is one of the fastest-growing large cities in the US, distinct from its neighbor Dallas. The market is heavily driven by logistics and industrial warehousing (particularly around AllianceTexas), the redevelopment of the Trinity River Vision (Panther Island), and massive residential expansion into western and northern Tarrant County.
Estimating in Fort Worth requires understanding the massive scale of tilt-wall industrial projects, the specific aesthetic requirements of areas like the Stockyards and the Cultural District, and the infrastructure demands of rapidly expanding suburban areas.
Fort Worth Permitting & Development
The City of Fort Worth Development Services Department manages permitting. Notably, Fort Worth has specific design overlay districts (like the Stockyards Design District or Camp Bowie) that dictate exterior materials and architectural styles, which directly impact costs. Our estimates incorporate these specific local material requirements and city impact fees.
Our Renovation & Remodeling Estimating Process for Fort Worth Projects
We review existing conditions - site visits when possible, available as-builts, and your scope of renovation work.
We estimate selective demolition, hazardous material abatement, and disposal costs specific to your project.
We quantify all new construction work, code upgrades, and finish installations.
We apply renovation-appropriate contingencies and identify the highest-risk unknowns in your project.
Frequently Asked Questions: Renovation & Remodeling Estimating in Fort Worth
Do you include demolition and disposal costs in renovation estimates?
Yes. We accurately calculate the volume of debris and include the labor for safe demolition, hauling, and dumpster fees.
Can you estimate the cost of bringing an old building up to current codes?
Absolutely. We review the plans to ensure costs for required structural, MEP, and energy code upgrades are fully captured.
How much contingency should a renovation budget include?
We typically recommend 15-25% contingency for renovation projects, depending on the age and condition of the building and how well existing conditions have been documented. For historic buildings or projects without as-built drawings, contingency should be at the higher end.
Can you estimate from existing conditions without drawings?
Yes, but we strongly recommend a site visit and field measurement to establish accurate as-built dimensions. We can coordinate field measurement as part of our estimating scope if needed.
Do you estimate large industrial warehouses in North Fort Worth/Alliance?
Yes, industrial tilt-wall and distribution centers are a major part of our Fort Worth portfolio. We accurately estimate the massive concrete packages, structural steel, and extensive site paving required for these logistics hubs.
Sample Projects Across Texas
Recent takeoffs and estimates delivered for Texas contractors.
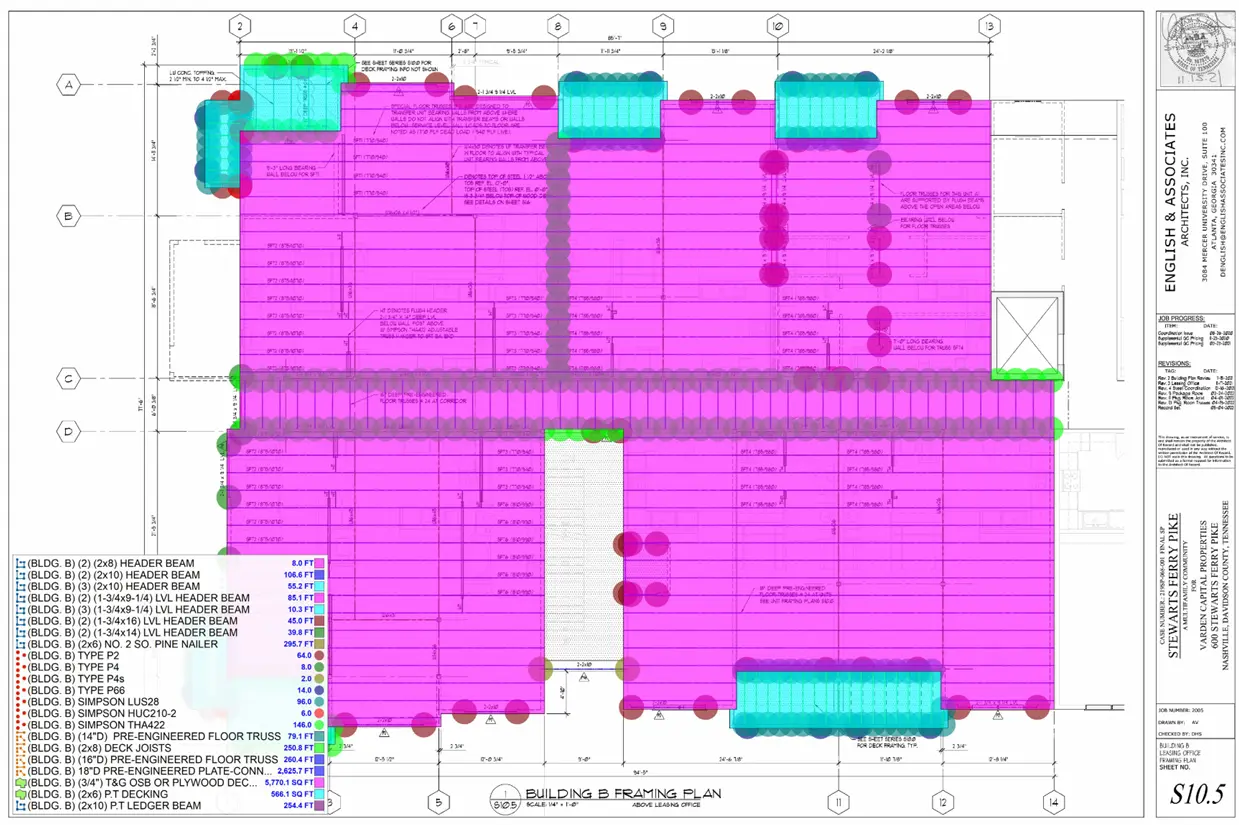
Subdivision Lumber Takeoff
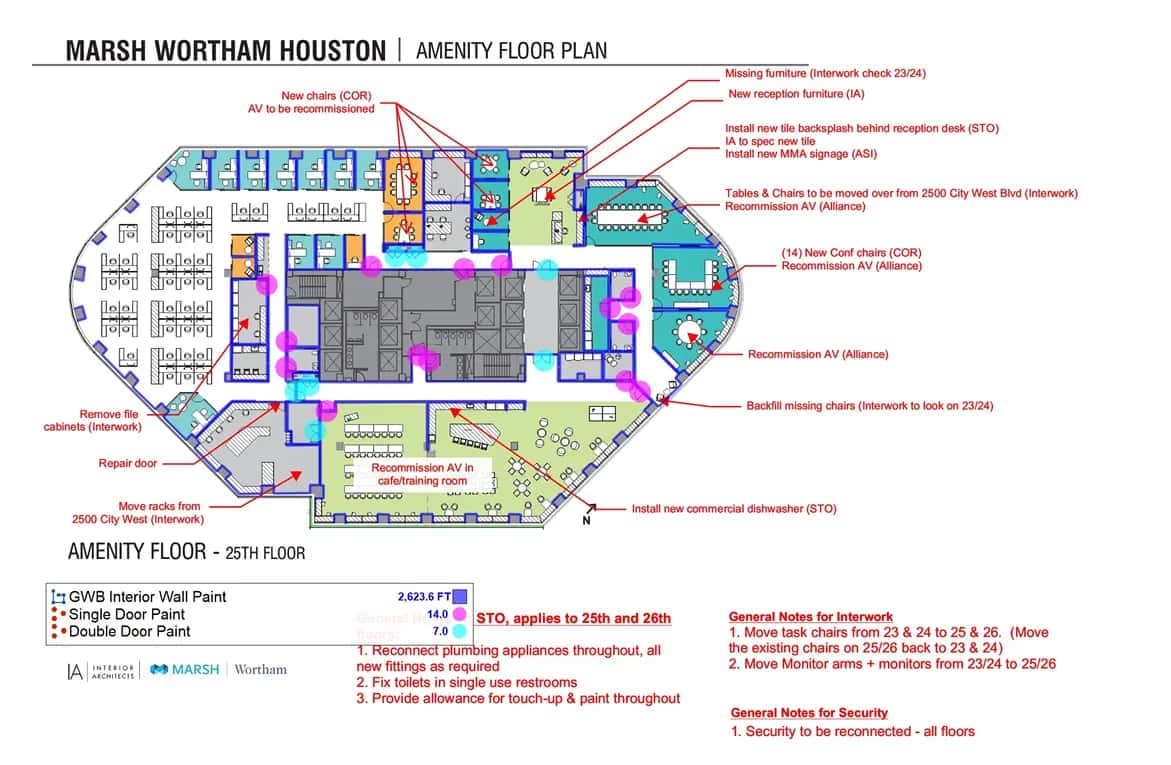
Exterior Commercial Paint