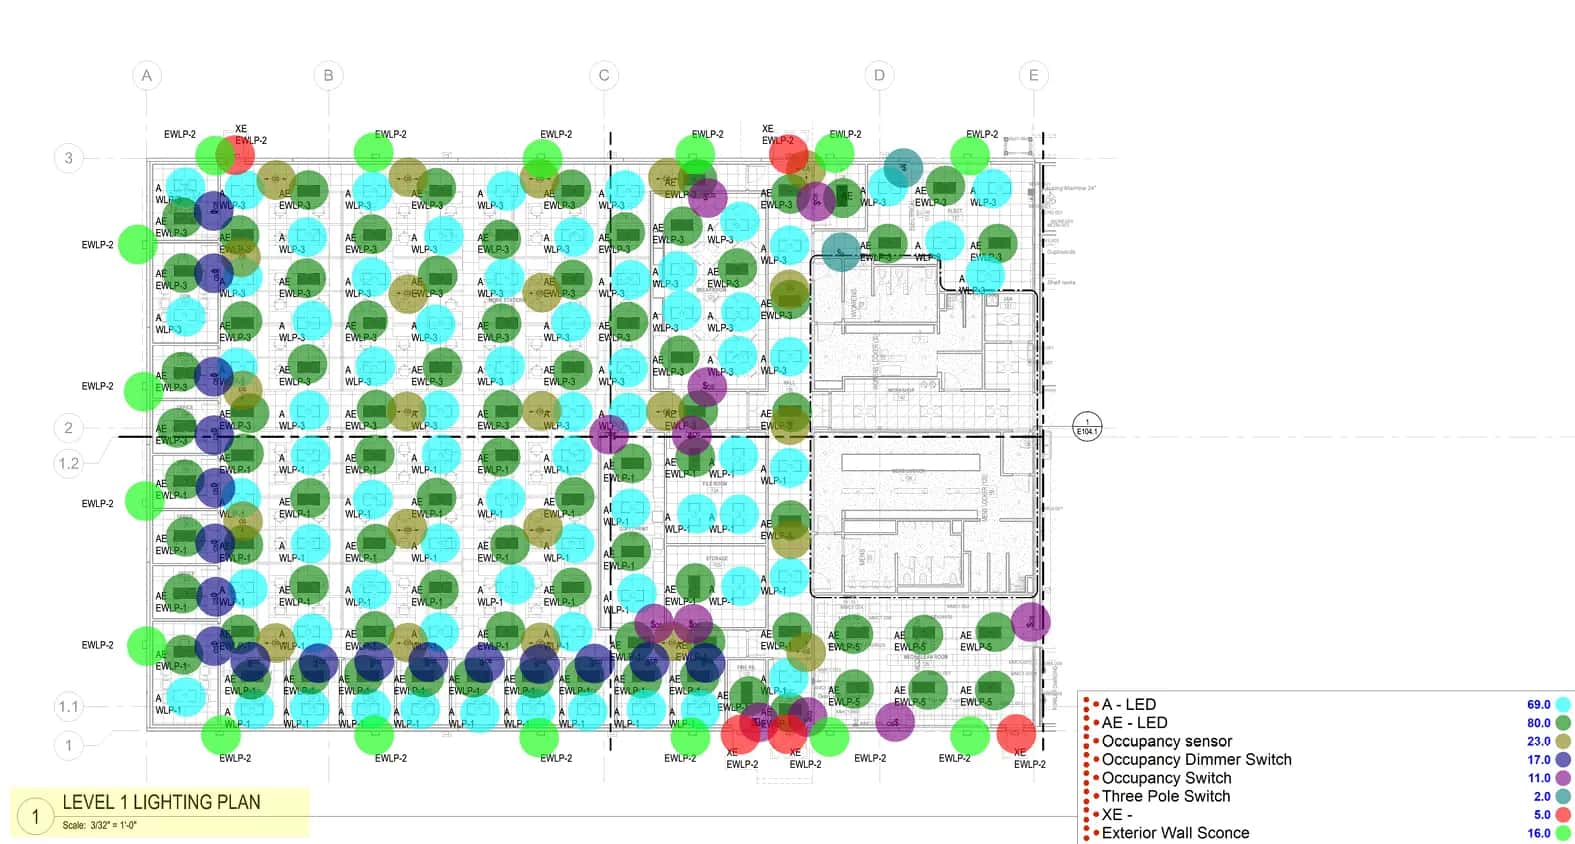
BIM Estimating in Grand Prairie, TX
Next-generation 5D estimating directly from your Revit models for absolute precision. Tailored to Dallas, Tarrant, Ellis County requirements.
5D BIM Estimating Capabilities
5D BIM estimating links the 3D model components with time (4D) and cost (5D). By extracting quantities directly from the model geometry, we eliminate manual measurement errors and can update estimates instantly when the architect changes the model.
The Grand Prairie Market: What Changes Your BIM Estimating Estimate
Grand Prairie Construction Estimating & Material Takeoffs
Situated in the heart of the Dallas-Fort Worth metroplex, Grand Prairie is experiencing explosive growth in both heavy industrial development and residential expansion. Competing in this dense market requires aggressive, yet highly accurate bidding. Our construction takeoff services in Grand Prairie provide general contractors, architects, and developers with the precision needed to win commercial and industrial projects, particularly the massive tilt-wall distribution centers expanding along the I-30 and Highway 360 corridors.
We leverage advanced software to provide comprehensive CSI-division estimates, covering everything from sitework and concrete foundations to structural steel, masonry, and interior finishes. Whether you are bidding on a retail strip center, a multi-family complex, or a municipal infrastructure project in Grand Prairie, our 12-24 hour turnaround ensures you never miss a deadline.
Grand Prairie Building Codes & Impact Fees
Building in Grand Prairie requires navigating the city's specific development codes and municipal utility requirements. Our commercial estimates account for Grand Prairie's specific landscaping ordinances, exterior masonry requirements, and local impact fees. By identifying these hidden costs during the pre-construction phase, we help contractors protect their profit margins and avoid unexpected expenses during the permitting process.
Our BIM Estimating Process for Grand Prairie Projects
Clash detection and model integrity check.
Automated takeoff extraction from Revit.
Frequently Asked Questions: BIM Estimating in Grand Prairie
What software do you use?
Revit, Navisworks, and specialized 5D takeoff tools.
Can you provide takeoffs for tilt-wall industrial projects in Grand Prairie?
Absolutely. We specialize in industrial estimating, providing accurate takeoffs for massive concrete pours, tilt-wall panels, structural steel, and loading dock equipment.
Sample Projects Across Texas
Recent takeoffs and estimates delivered for Texas contractors.
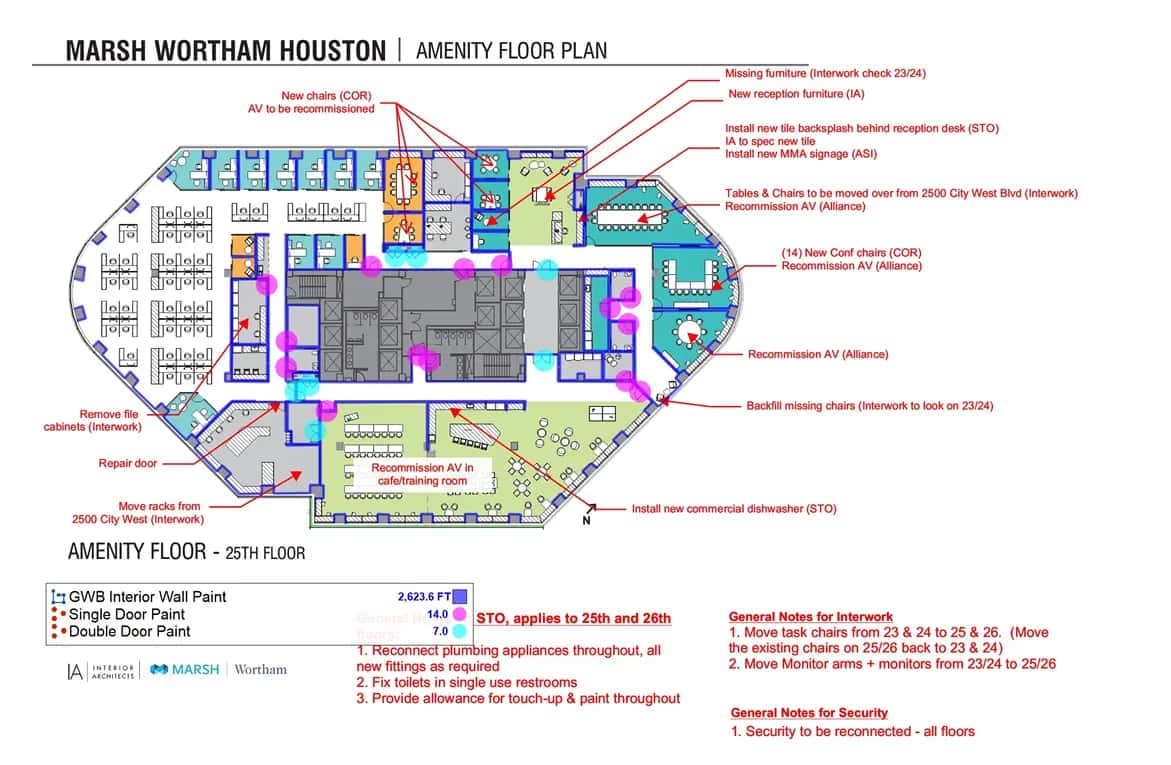
Exterior Commercial Paint
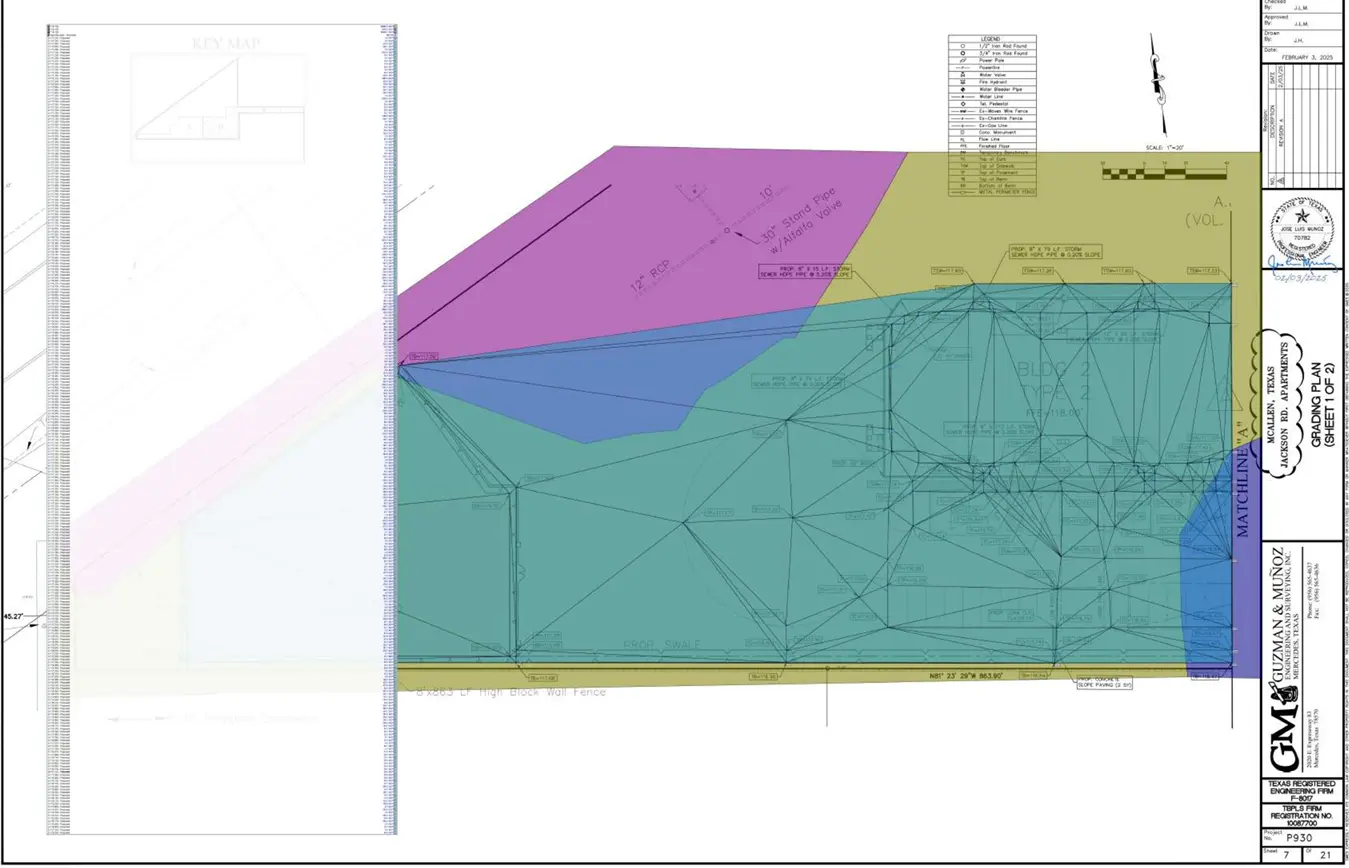
Civil Sitework & Excavation