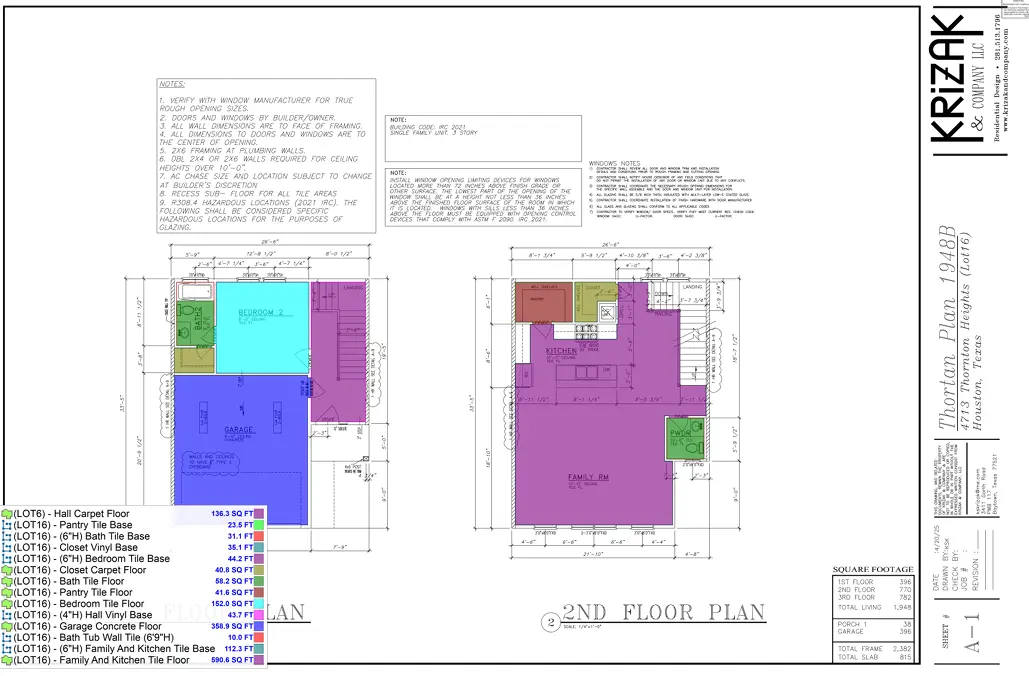
Drywall Estimating in Grand Prairie, TX
Precision drywall estimates for Grand Prairie's massive logistics facilities, commercial interiors, and multi-family builds.
Drywall Estimating in Grand Prairie, TX
Drywall estimating in Grand Prairie encompasses standard multi-family finishes, specialized commercial retail interiors, and the massive, heavily engineered fire-rated partitions required in the city's booming logistics sector. We provide granular takeoffs that capture the specific boards, framing, and lift equipment required.
Grand Prairie Drywall Cost Drivers
- Warehouse Demising Walls: Separating massive industrial spaces requires estimating extremely tall (30ft+) drywall partitions. We heavily adjust labor rates and equipment costs (scissor/boom lifts) to account for this difficult work.
- Multi-Family Fire Assemblies: High-density housing demands meticulous estimating for complex UL fire-rated wall assemblies, specialized acoustic sealants, and multiple layers of fire-code board.
- Commercial Retail Interiors: We accurately quantify the specialized framing and flexible drywall required to create complex curved walls, architectural bulkheads, and custom retail displays.
The Grand Prairie Market: What Changes Your Drywall Estimate
Grand Prairie Construction Estimating & Material Takeoffs
Situated in the heart of the Dallas-Fort Worth metroplex, Grand Prairie is experiencing explosive growth in both heavy industrial development and residential expansion. Competing in this dense market requires aggressive, yet highly accurate bidding. Our construction takeoff services in Grand Prairie provide general contractors, architects, and developers with the precision needed to win commercial and industrial projects, particularly the massive tilt-wall distribution centers expanding along the I-30 and Highway 360 corridors.
We leverage advanced software to provide comprehensive CSI-division estimates, covering everything from sitework and concrete foundations to structural steel, masonry, and interior finishes. Whether you are bidding on a retail strip center, a multi-family complex, or a municipal infrastructure project in Grand Prairie, our 12-24 hour turnaround ensures you never miss a deadline.
Grand Prairie Building Codes & Impact Fees
Building in Grand Prairie requires navigating the city's specific development codes and municipal utility requirements. Our commercial estimates account for Grand Prairie's specific landscaping ordinances, exterior masonry requirements, and local impact fees. By identifying these hidden costs during the pre-construction phase, we help contractors protect their profit margins and avoid unexpected expenses during the permitting process.
Our Drywall Estimating Process for Grand Prairie Projects
Identify all standard and fire-rated wall assemblies called out in the partition schedule.
Measure wall and ceiling area, isolating fire-rated and moisture-resistant zones.
Quantify board by type/thickness, calculating layer counts per UL specifications.
Apply labor and compound rates scaled to the specified level of finish (Level 1-5).
Frequently Asked Questions: Drywall Estimating in Grand Prairie
Do you estimate tall fire-rated demising walls for warehouses?
Yes. We heavily adjust labor rates and equipment costs to account for the difficulty and slower production of installing multi-layer drywall at extreme heights.
Can you estimate complex architectural drywall features for retail?
Absolutely. We provide detailed takeoffs for the specialized framing required for curved soffits, light coves, and custom bulkheads.
How do you account for fire-rated wall assemblies in a drywall estimate?
We identify the specific UL assembly number called out in the specs for each rated wall type and price the exact layer count and board type that assembly requires, rather than applying a standard partition rate to rated walls.
Does climate affect what type of drywall gets specified?
It can moisture and mold-resistant board is more commonly specified in Texas's humid Gulf Coast region, particularly on exterior-adjacent walls and in bathrooms, than in the state's drier inland areas. We confirm board type against the actual spec rather than assuming standard board throughout.
Can you provide takeoffs for tilt-wall industrial projects in Grand Prairie?
Absolutely. We specialize in industrial estimating, providing accurate takeoffs for massive concrete pours, tilt-wall panels, structural steel, and loading dock equipment.
Sample Projects Across Texas
Recent takeoffs and estimates delivered for Texas contractors.
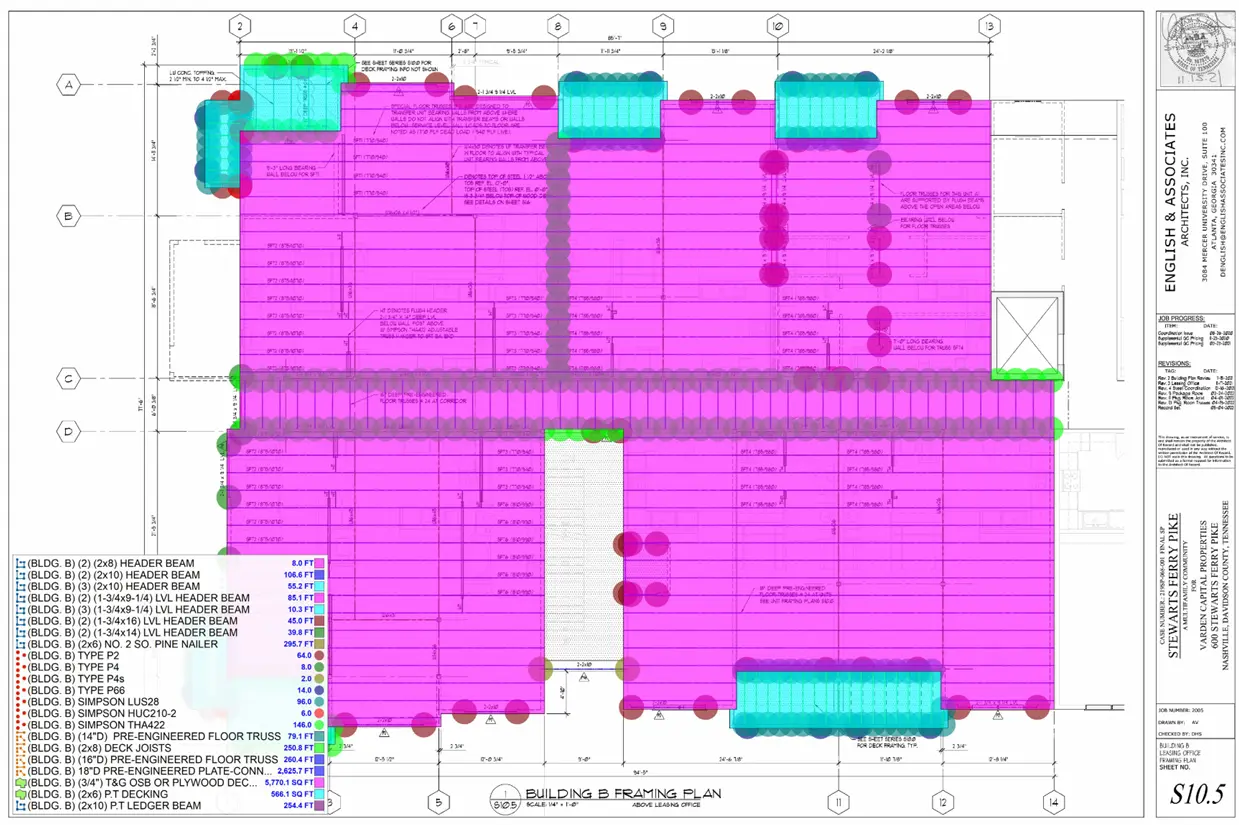
Subdivision Lumber Takeoff
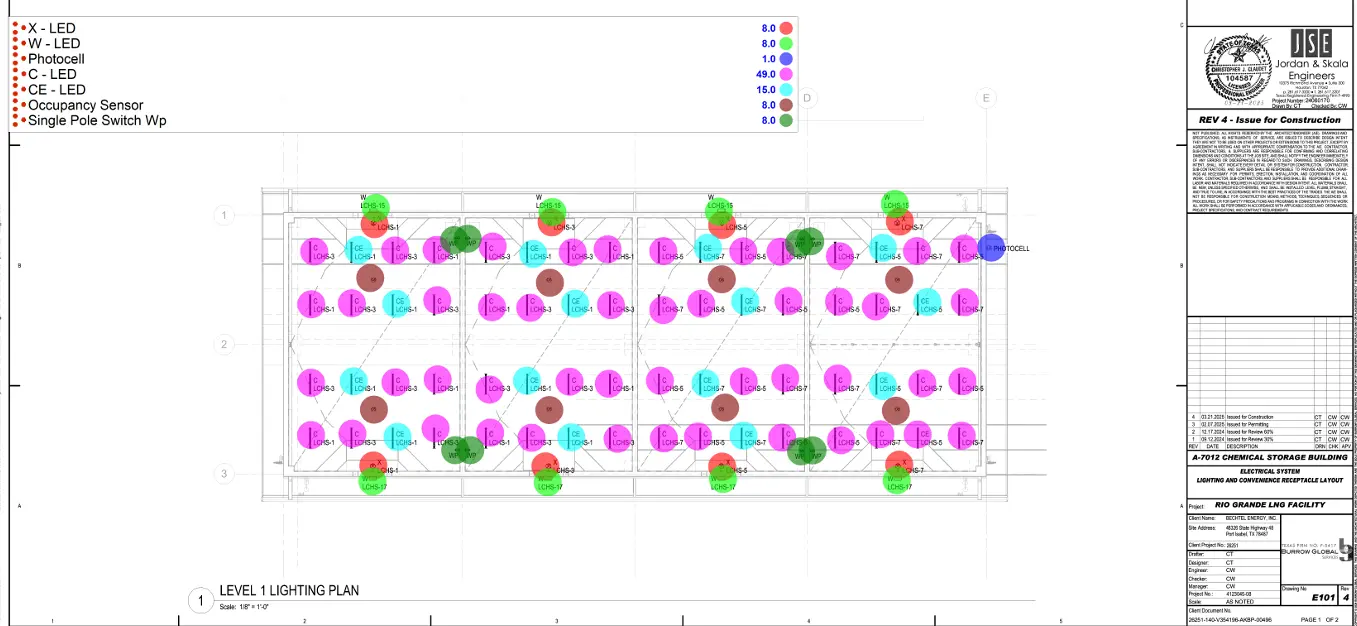
Industrial Warehouse Wiring