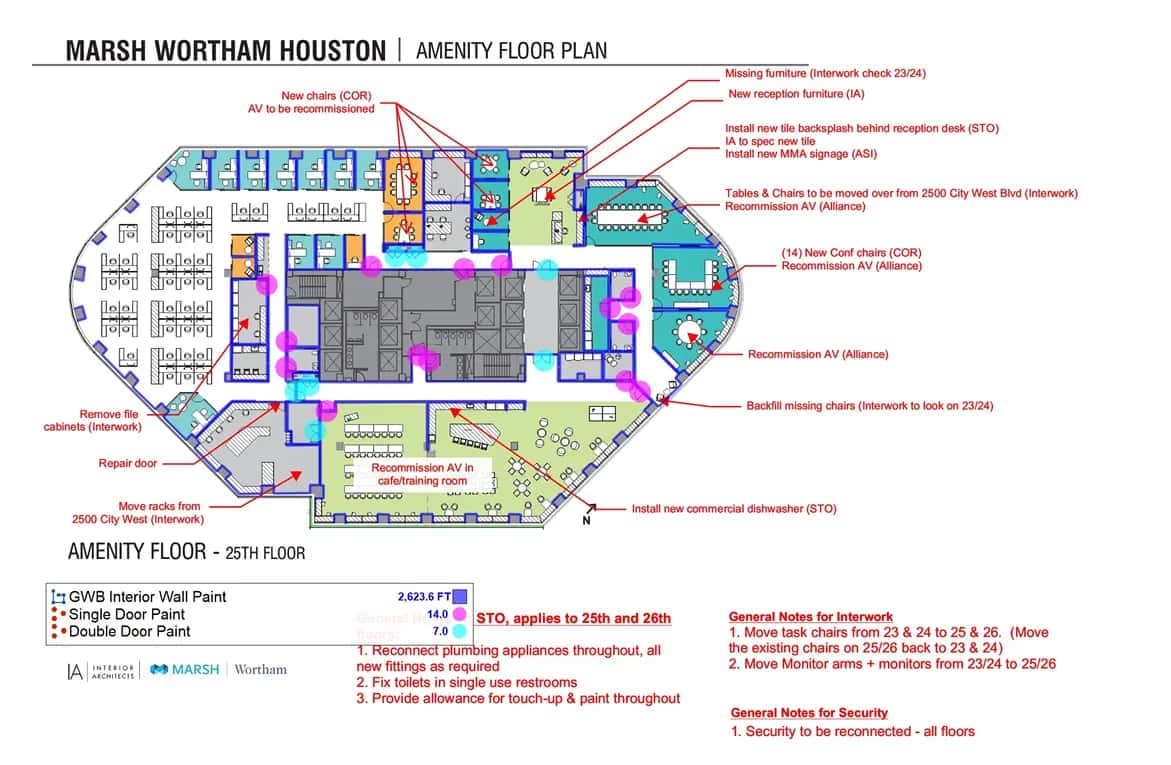
BIM Estimating in Houston, TX
Houston BIM estimating connects the model-based design workflow used by the Texas Medical Center's major hospital projects, Energy Corridor corporate campus designers, and downtown high-rise architects directly to quantity takeoff — eliminating the manual counting errors that occur when estimators work from paper plans on complex Houston projects.
BIM Estimating in Houston, TX
Houston's most complex construction projects — Texas Medical Center hospital expansions, Energy Corridor corporate headquarters, downtown high-rise residential towers — are designed in Building Information Models (BIM) that contain geometry, material specifications, and system relationships far beyond what a 2D plan set can convey. Our BIM estimating services in Houston extract quantity takeoffs directly from Revit and Navisworks models, producing more accurate material quantities and enabling system-level cost analysis that 2D takeoffs can't match.
For Houston MEP-intensive projects (hospitals, laboratories, data centers), BIM estimating provides the additional benefit of clash detection integration — identifying where mechanical, electrical, and plumbing systems compete for the same space before the estimate is produced, so the estimate reflects coordinated system routing rather than uncoordinated individual trade packages that will require field resolution.
Houston BIM Estimating Applications
- Texas Medical Center complexity: Hospital and research laboratory BIM models contain complex MEP coordination, specialty systems, and phased construction sequences that model-based estimating quantifies more accurately than plan-based manual takeoff.
- High-rise coordination: Downtown Houston high-rise BIM models include structural, MEP, facade, and interior finish systems whose interactions are best quantified from the model rather than from individual trade plan sets.
- 5D BIM scheduling integration: BIM estimating supports 5D project controls — linking cost to model elements enables schedule-phased cost reporting that traditional estimates can't produce.
The Houston Market: What Changes Your BIM Estimating Estimate
Houston Construction Market Overview
As the largest city in Texas and the energy capital of the world, Houston's construction market is massive and diverse. From sprawling suburban residential developments in Cypress and Katy to high-rise commercial towers downtown and massive industrial complexes along the Houston Ship Channel, estimating in Houston requires deep local knowledge.
Our Houston estimates account for critical local factors: expansive "gumbo" clay soils that dictate heavy foundation engineering, Gulf Coast windstorm and hurricane resistance requirements (TWIA), and the unique logistical challenges of building in a sprawling, flood-prone metropolitan area.
Houston & Harris County Permitting
The City of Houston is famous for having no formal zoning laws, but that doesn't mean building is a free-for-all. Deed restrictions act as de facto zoning, and the City of Houston Public Works department enforces strict commercial and residential building codes. Our estimates can include allowances for Harris County floodplain management permits, City of Houston impact fees, and the often-lengthy Houston plan review process.
Our BIM Estimating Process for Houston Projects
Clash detection and model integrity check.
Automated takeoff extraction from Revit.
Frequently Asked Questions: BIM Estimating in Houston
What BIM software formats do you work with for Houston projects?
We work with Revit models (the primary design authoring tool for most Houston hospital, commercial, and high-rise projects), Navisworks coordination models, and IFC format exports for interoperability with non-Revit design workflows. We extract quantities from Revit's built-in quantity reporting capabilities and supplement with manual takeoff for elements not modeled with quantity-correct geometry — a common condition in schematic and design development phase models that aren't fully detailed for construction.
What software do you use?
Revit, Navisworks, and specialized 5D takeoff tools.
Do your Houston estimates account for hurricane requirements?
Yes. For projects in Houston and Harris County, we estimate the required wind-rated assemblies, impact-resistant glazing, and enhanced structural tie-downs required by Gulf Coast building codes and the Texas Windstorm Insurance Association (TWIA).
Sample Projects Across Texas
Recent takeoffs and estimates delivered for Texas contractors.
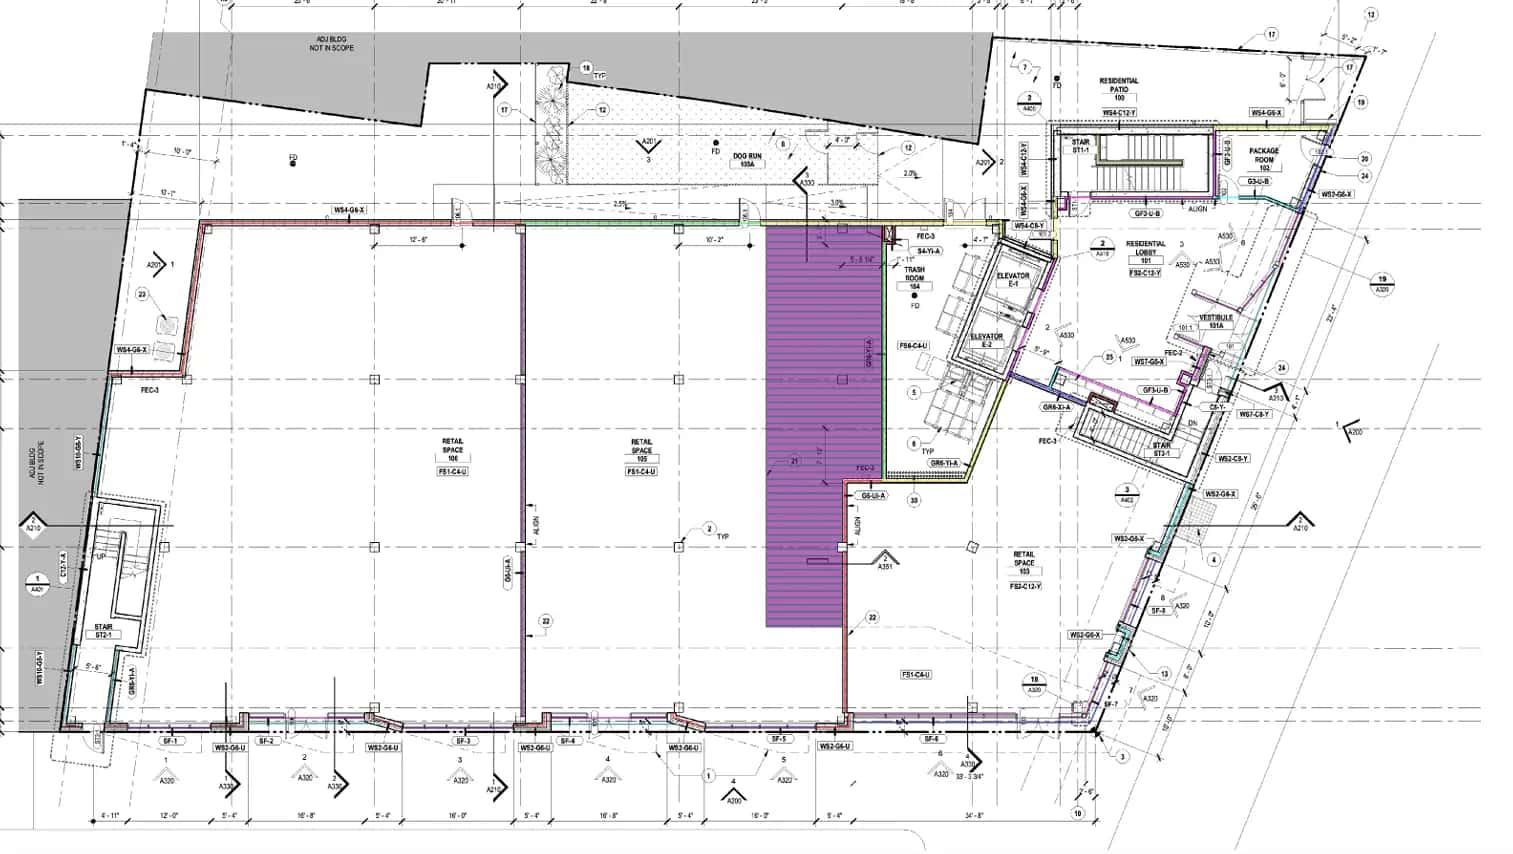
Multi-Family Framing
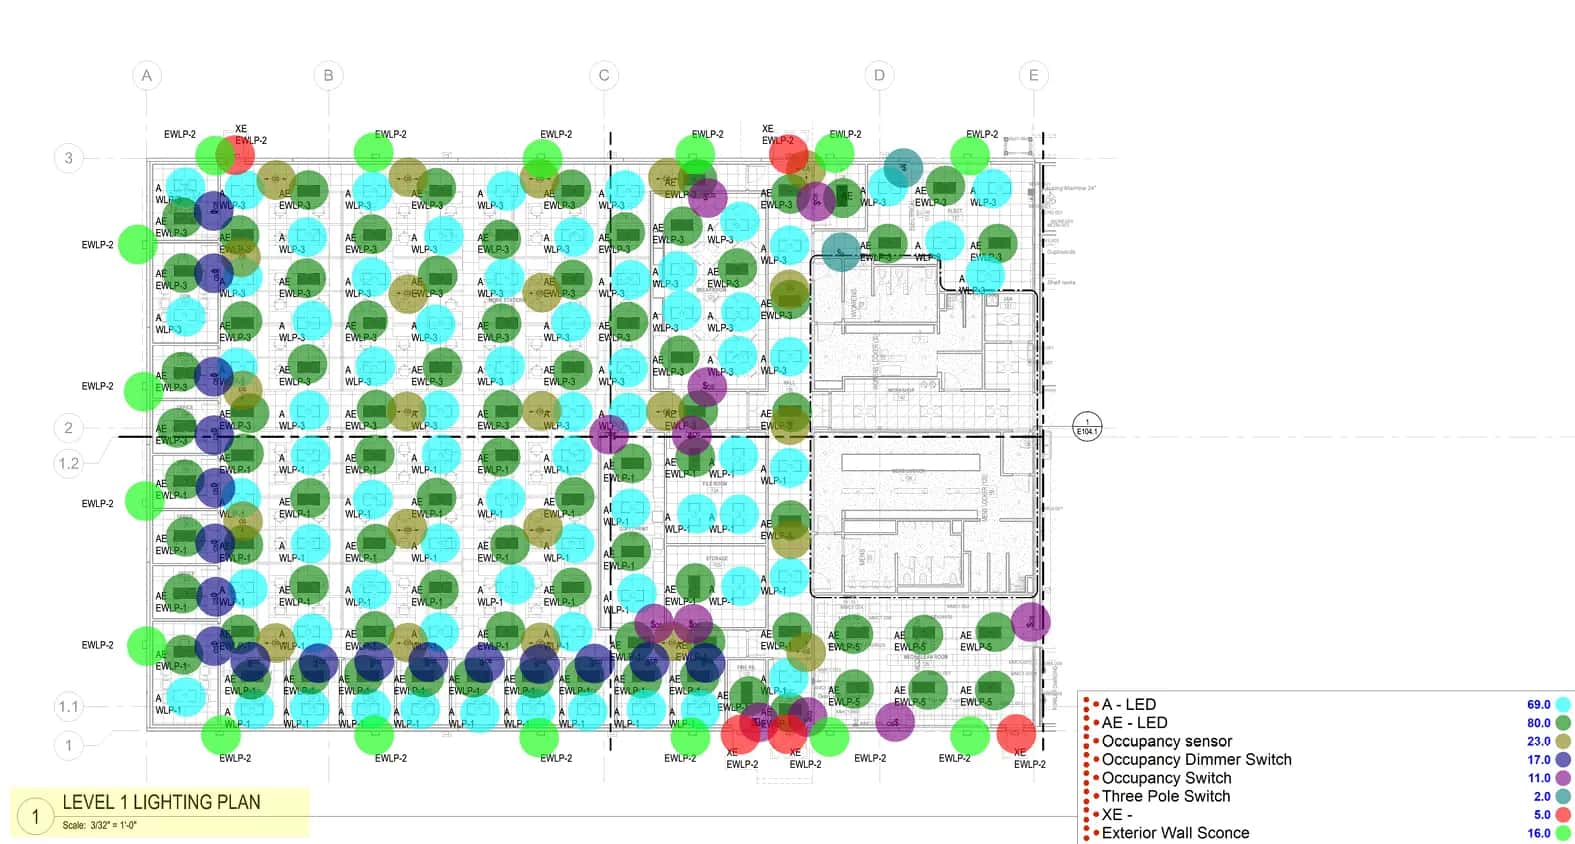
Commercial Electrical Takeoff