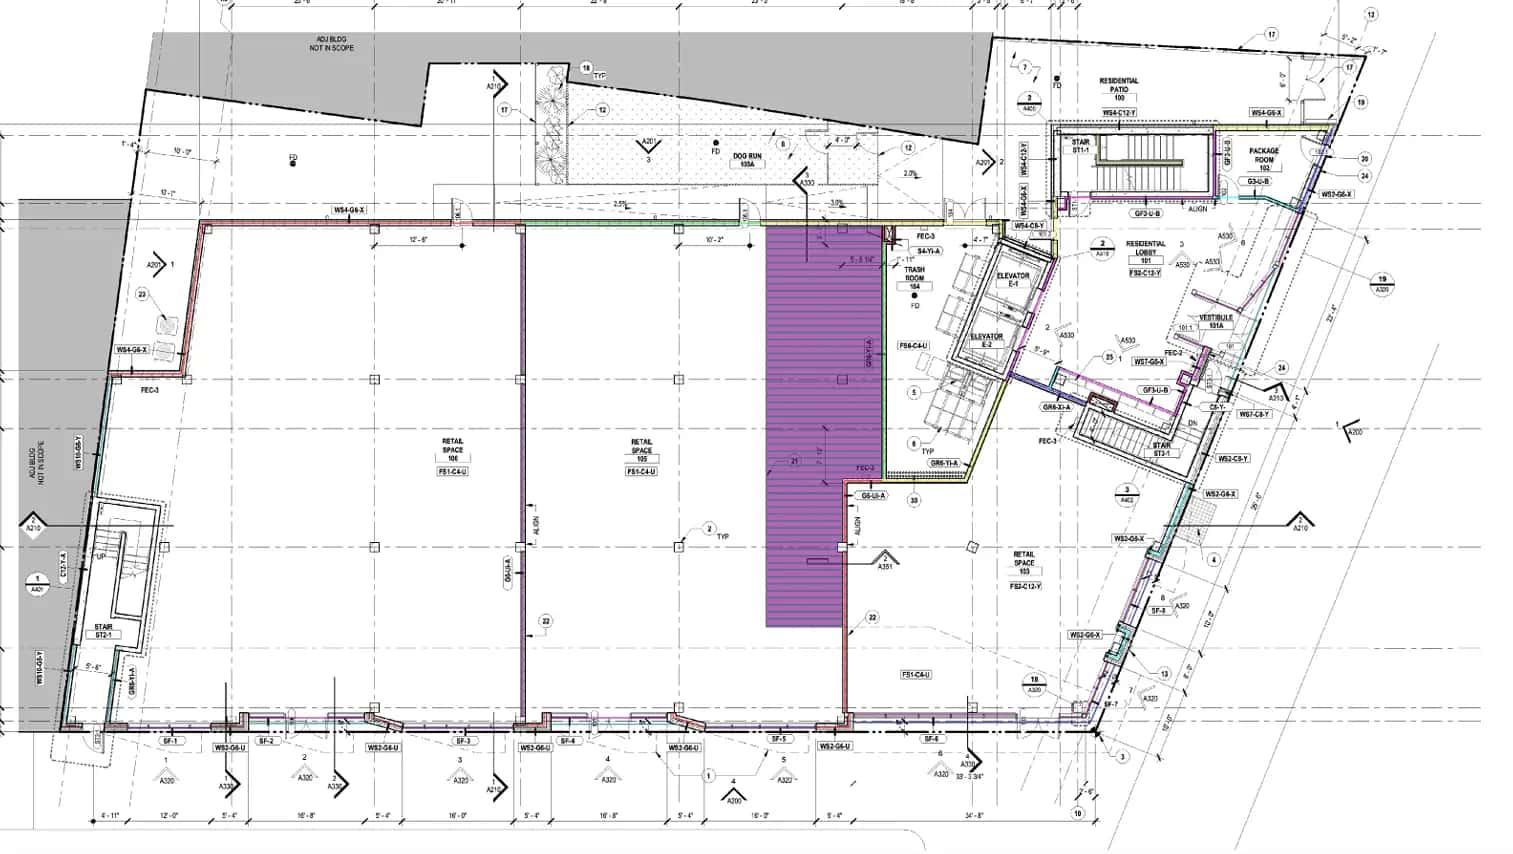
MEP Estimating in Houston, TX
Houston MEP estimating for hospital, industrial, and high-humidity commercial projects is a coordinated discipline — mechanical systems sized for Gulf Coast heat and humidity, electrical systems serving industrial loads and medical equipment, and plumbing under UPC code — and pricing each as three disconnected trades produces gaps that become field change orders.
MEP Estimating in Houston, TX
Houston MEP estimating is shaped by the intersection of Gulf Coast climate, multiple utility territories, UPC plumbing code, and a medical and industrial market that pushes MEP systems to their most complex and expensive configurations. Mechanical systems in Houston must handle the highest humidity and cooling loads of any major Texas market. Electrical systems serve both Entergy Texas and Oncor/CenterPoint territories with different utility coordination requirements. Plumbing runs under the Uniform Plumbing Code rather than the IPC used in most Texas cities.
Our MEP estimating services in Houston price all three systems as a coordinated package — identifying where ductwork, conduit, and piping compete for the same ceiling and wall space, and pricing the coordination effort rather than letting it surface as a field conflict during rough-in. For Houston Medical Center projects, MEP coordination is particularly critical: hospital MEP involves medical gas systems, emergency power distribution, complex pressure relationships, and redundant systems that interact across all three trades.
Houston MEP Cost Drivers
- Gulf Coast HVAC load: Mechanical systems sized for Houston's 8-month cooling season, high humidity, and DOE Zone 2A requirements are substantially larger than equivalent inland Texas MEP — equipment tonnage, ductwork volume, and control complexity all increase.
- Entergy Texas vs. CenterPoint electrical territory: Utility territory affects service entrance specifications, transformer sizing, and coordination timelines — MEP estimates confirm utility territory before pricing electrical service components.
- UPC plumbing (not IPC): Houston's UPC code affects fixture unit calculations, trap and vent requirements, and pipe sizing — MEP estimates apply UPC methodology rather than IPC for Houston projects.
- Medical Center MEP complexity: Hospital MEP includes medical gas systems, emergency power (essential electrical system), complex pressure relationships, and redundancy at cost levels well above standard commercial MEP.
The Houston Market: What Changes Your MEP Estimating Estimate
Houston Construction Market Overview
As the largest city in Texas and the energy capital of the world, Houston's construction market is massive and diverse. From sprawling suburban residential developments in Cypress and Katy to high-rise commercial towers downtown and massive industrial complexes along the Houston Ship Channel, estimating in Houston requires deep local knowledge.
Our Houston estimates account for critical local factors: expansive "gumbo" clay soils that dictate heavy foundation engineering, Gulf Coast windstorm and hurricane resistance requirements (TWIA), and the unique logistical challenges of building in a sprawling, flood-prone metropolitan area.
Houston & Harris County Permitting
The City of Houston is famous for having no formal zoning laws, but that doesn't mean building is a free-for-all. Deed restrictions act as de facto zoning, and the City of Houston Public Works department enforces strict commercial and residential building codes. Our estimates can include allowances for Harris County floodplain management permits, City of Houston impact fees, and the often-lengthy Houston plan review process.
Our MEP Estimating Process for Houston Projects
We evaluate the plans for each discipline (M, E, P) and identify where systems intersect or drive sizing for one another.
Quantification of all equipment, piping, ductwork, conduit, wire, and fixtures.
We flag potential clashes (e.g., ductwork and plumbing in the same chase) that could cause change orders.
We apply current Texas labor and material rates to deliver a unified MEP estimate.
Frequently Asked Questions: MEP Estimating in Houston
How does Houston's climate affect MEP estimating compared to Dallas?
Houston's Hot-Humid climate zone drives substantially larger HVAC systems than Dallas — longer cooling seasons, higher peak cooling loads, dedicated dehumidification requirements, and DOE Zone 2A energy efficiency minimums all increase mechanical system size and cost. The MEP estimate for a 100,000 SF Houston commercial building will include more mechanical tonnage, more ductwork, and more complex humidity control than an identical building in Dallas in a different climate zone.
Do you estimate MEP as one combined package or three separate trades?
Both, depending on what you need. A combined estimate is priced with coordination in mind flagging where systems compete for space while a single-trade estimate is scoped independently if that's all you're bidding.
How does MEP estimating account for coordination between trades?
We flag areas where ductwork, conduit, and piping routes overlap based on the drawings, so the estimate reflects realistic installation sequencing rather than each trade being priced as if it has the ceiling space to itself.
Do your Houston estimates account for hurricane requirements?
Yes. For projects in Houston and Harris County, we estimate the required wind-rated assemblies, impact-resistant glazing, and enhanced structural tie-downs required by Gulf Coast building codes and the Texas Windstorm Insurance Association (TWIA).
Sample Projects Across Texas
Recent takeoffs and estimates delivered for Texas contractors.
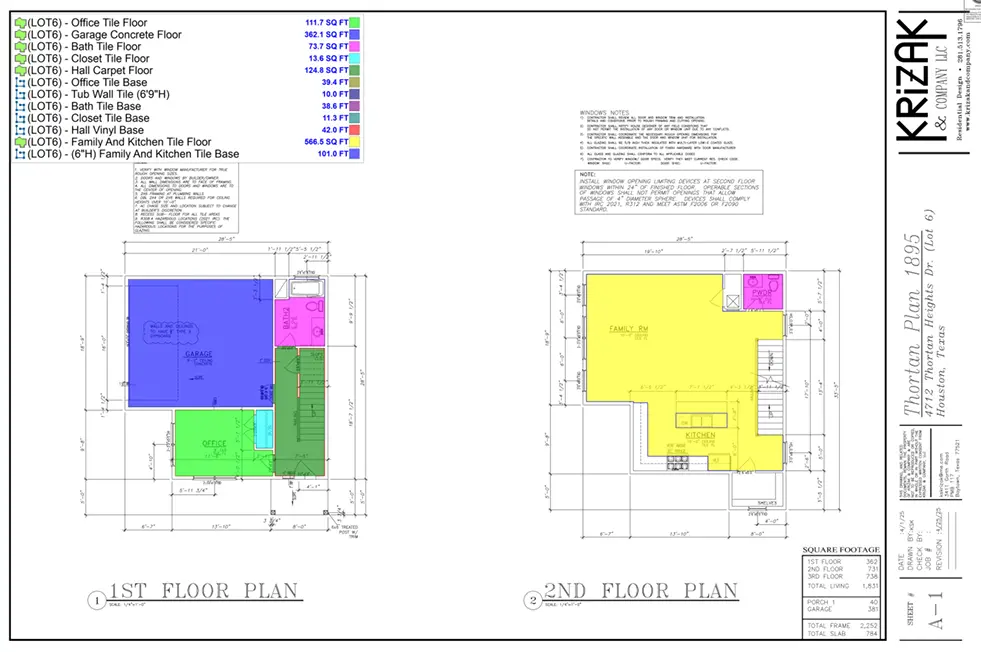
Commercial Flooring Project
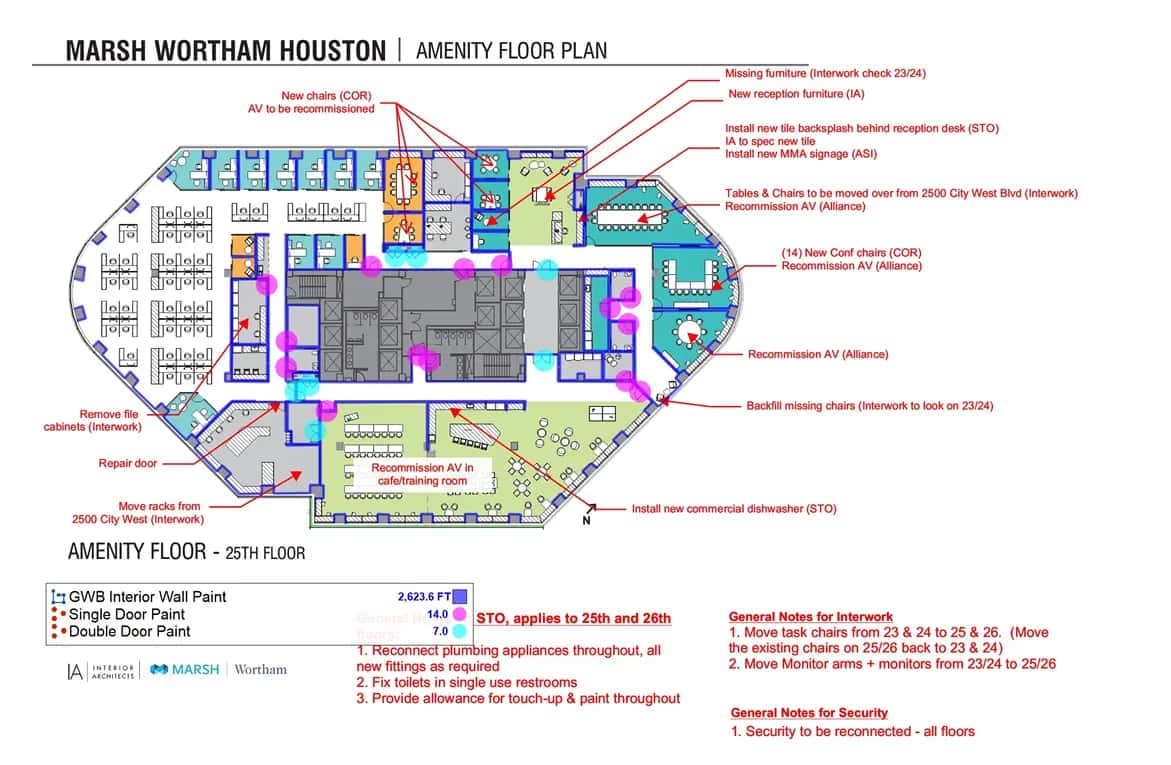
Exterior Commercial Paint