Preliminary Estimating in Houston, TX
Houston preliminary estimates serve developers making acquisition decisions, architects comparing structural systems, and owners evaluating whether a project pencils before committing to design costs — and they must reflect Houston's unique cost drivers from day one rather than applying a national cost-per-SF average.
Preliminary Construction Estimating in Houston, TX
Houston preliminary estimates guide go/no-go decisions on site acquisition, support financing conversations with lenders, and establish the project budget framework before significant design investment. Our preliminary estimating services in Houston use systems-level unit costs calibrated to Houston's market — accounting for gumbo clay foundation premiums, TWIA compliance where applicable, Gulf Coast climate specifications, and current Houston labor market conditions — to produce a defensible early-stage number.
The accuracy range of a Houston preliminary estimate depends on how much project-specific information is available: project type, size, location within the metro (near-coastal vs. inland affects TWIA and soil assumptions), and occupancy requirements. We clearly state the basis and assumptions behind each preliminary estimate so that owners understand what the number does and doesn't account for.
Houston Preliminary Estimate Basis Assumptions
- Foundation system assumption: Preliminary estimates assume post-tension slab (most Houston residential/light commercial) unless geotechnical data supports an alternative — foundation system is the largest cost variable in Houston preliminary estimates.
- TWIA assumption by location: Projects in coastal TWIA territory are estimated with TWIA-compliant building envelope components — near-coastal location is verified before finalizing the preliminary estimate.
- Energy sector labor premium: Current Houston labor market conditions are applied at the time of the estimate — preliminary estimate dates and assumed bid date are stated explicitly.
The Houston Market: What Changes Your Preliminary Estimating Estimate
Houston Construction Market Overview
As the largest city in Texas and the energy capital of the world, Houston's construction market is massive and diverse. From sprawling suburban residential developments in Cypress and Katy to high-rise commercial towers downtown and massive industrial complexes along the Houston Ship Channel, estimating in Houston requires deep local knowledge.
Our Houston estimates account for critical local factors: expansive "gumbo" clay soils that dictate heavy foundation engineering, Gulf Coast windstorm and hurricane resistance requirements (TWIA), and the unique logistical challenges of building in a sprawling, flood-prone metropolitan area.
Houston & Harris County Permitting
The City of Houston is famous for having no formal zoning laws, but that doesn't mean building is a free-for-all. Deed restrictions act as de facto zoning, and the City of Houston Public Works department enforces strict commercial and residential building codes. Our estimates can include allowances for Harris County floodplain management permits, City of Houston impact fees, and the often-lengthy Houston plan review process.
Our Preliminary Estimating Process for Houston Projects
We review schematic drawings, design narratives, and preliminary specifications.
We estimate major building systems using a combination of parametric data and preliminary takeoff.
We compare preliminary costs against your budget target and flag any overruns.
We provide value engineering options and priorities to bring costs in line with budget.
Frequently Asked Questions: Preliminary Estimating in Houston
How accurate is a Houston preliminary construction estimate?
A preliminary estimate without site-specific geotechnical data, design drawings, or a confirmed program can vary ±25-35% from the final bid price. As design develops (schematic through design development), accuracy tightens to ±15-20%. With complete construction documents, a detailed bid estimate has an expected accuracy of ±5-10% versus final contract award. For Houston specifically, foundation cost is the largest preliminary estimate variable — once a geotechnical report is in hand, foundation cost variance narrows significantly.
How is a preliminary estimate different from a budget estimate?
A budget estimate uses primarily parametric data (cost per square foot). A preliminary estimate includes actual measurements from schematic drawings and system-level pricing - it's more detailed and typically more accurate (±10-15% vs ±15-25%).
When in the design process should I get a preliminary estimate?
Ideally at the end of schematic design or early design development - this is the sweet spot where enough design information exists to estimate accurately but changes are still affordable to make.
Do your Houston estimates account for hurricane requirements?
Yes. For projects in Houston and Harris County, we estimate the required wind-rated assemblies, impact-resistant glazing, and enhanced structural tie-downs required by Gulf Coast building codes and the Texas Windstorm Insurance Association (TWIA).
Sample Projects Across Texas
Recent takeoffs and estimates delivered for Texas contractors.
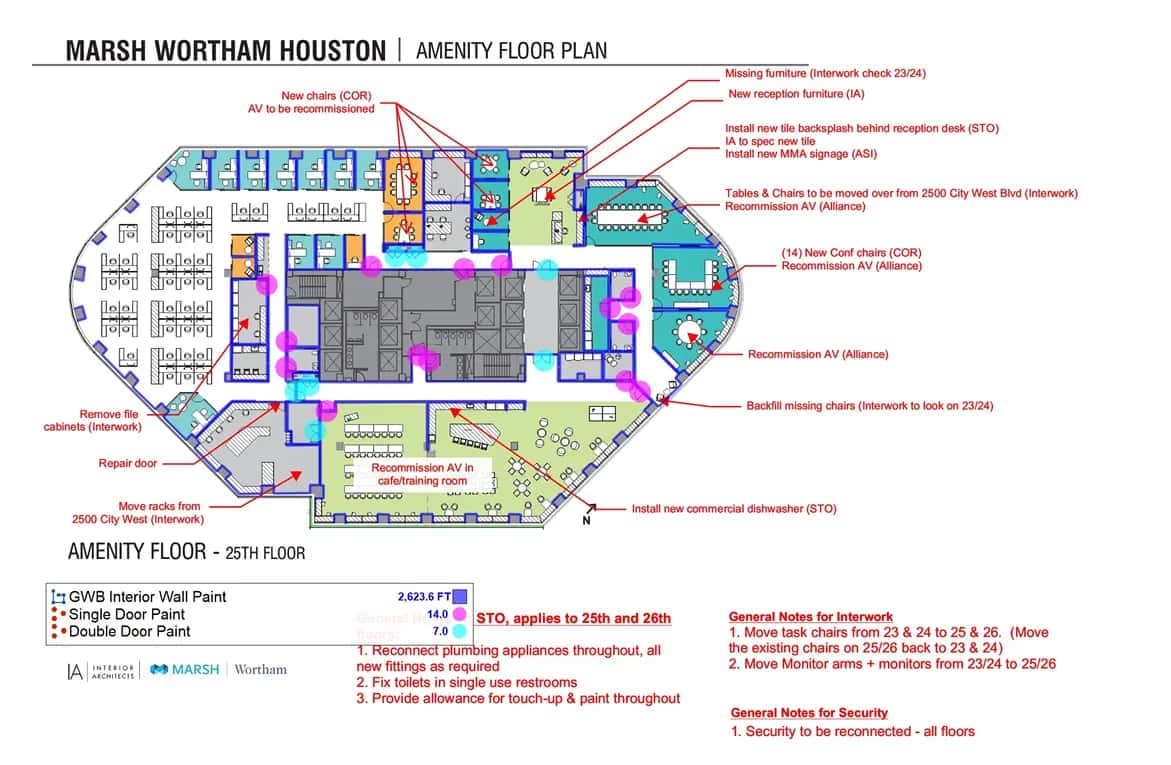
Exterior Commercial Paint
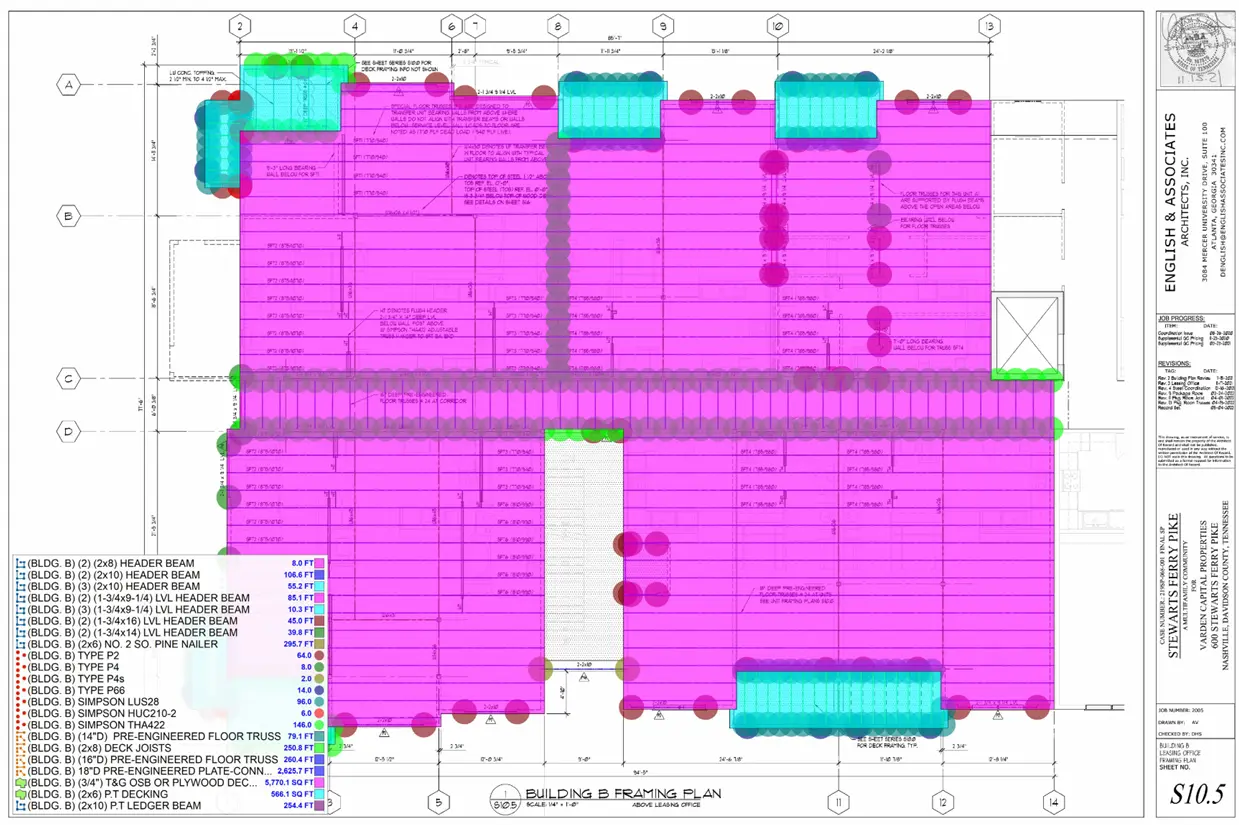
Multi-Family Framing