BIM Estimating in Lubbock, TX
Next-generation 5D estimating directly from your Revit models for absolute precision. Tailored to Lubbock County requirements.
5D BIM Estimating Capabilities
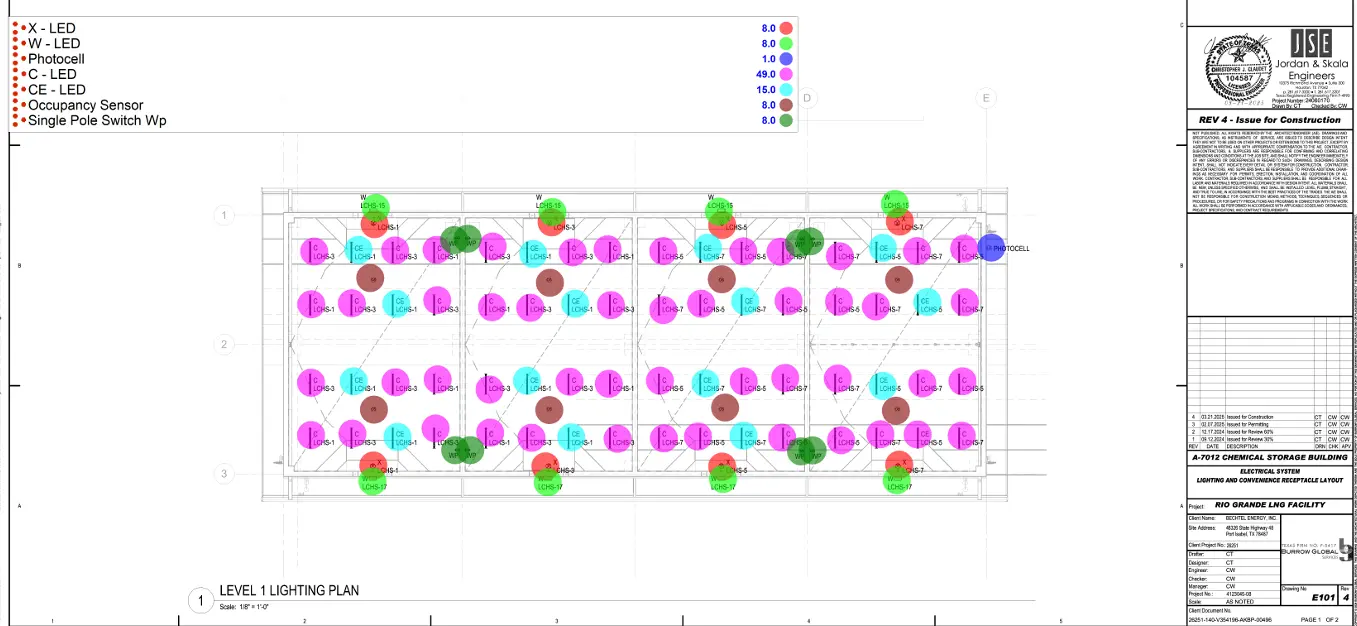
5D BIM estimating links the 3D model components with time (4D) and cost (5D). By extracting quantities directly from the model geometry, we eliminate manual measurement errors and can update estimates instantly when the architect changes the model.
The Lubbock Market: What Changes Your BIM Estimating Estimate
Lubbock Construction Market Overview
Known as the "Hub City," Lubbock is the economic, educational, and healthcare center of the South Plains. The construction market is anchored by constant expansion at Texas Tech University, a massive medical district, and steady agricultural and energy-sector industrial builds.
Estimating in Lubbock requires accounting for the High Plains environment: high winds, dust, and significant temperature swings. Material logistics can also impact costs, as Lubbock's distance from major manufacturing centers can increase freight costs compared to the I-35 corridor.
Lubbock Permitting & Wind Codes
The City of Lubbock Building Safety Department enforces codes with a specific focus on high wind design. Because Lubbock regularly experiences severe straight-line winds and dust storms, our estimates account for appropriate wind-rated roofing assemblies, reinforced masonry, and enhanced structural connections.
Our BIM Estimating Process for Lubbock Projects
Clash detection and model integrity check.
Automated takeoff extraction from Revit.
Frequently Asked Questions: BIM Estimating in Lubbock
What software do you use?
Revit, Navisworks, and specialized 5D takeoff tools.
Do you estimate institutional projects like university buildings?
Yes. We estimate higher-education facilities, accounting for the specialized architectural requirements (like the Spanish Renaissance style mandated at Texas Tech), complex MEP systems, and institutional-grade finishes.
Sample Projects Across Texas
Recent takeoffs and estimates delivered for Texas contractors.
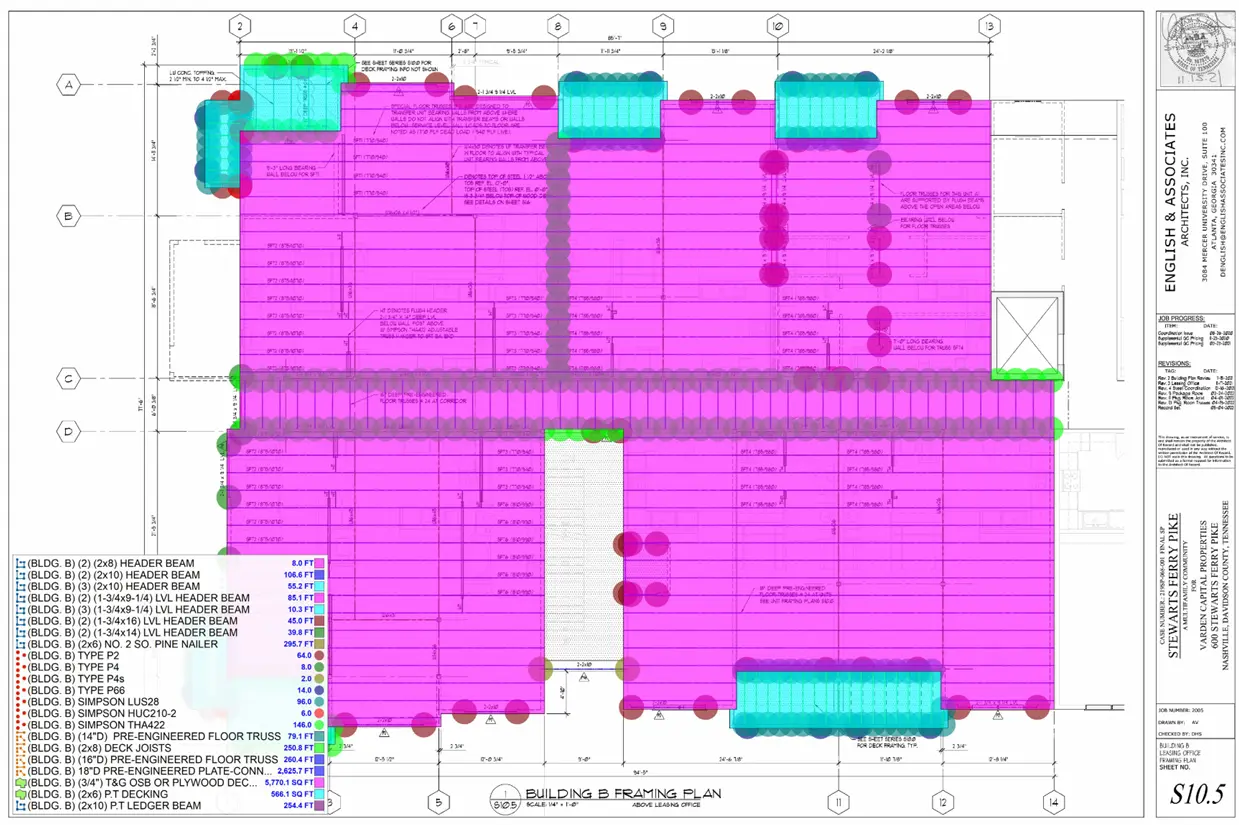
Subdivision Lumber Takeoff
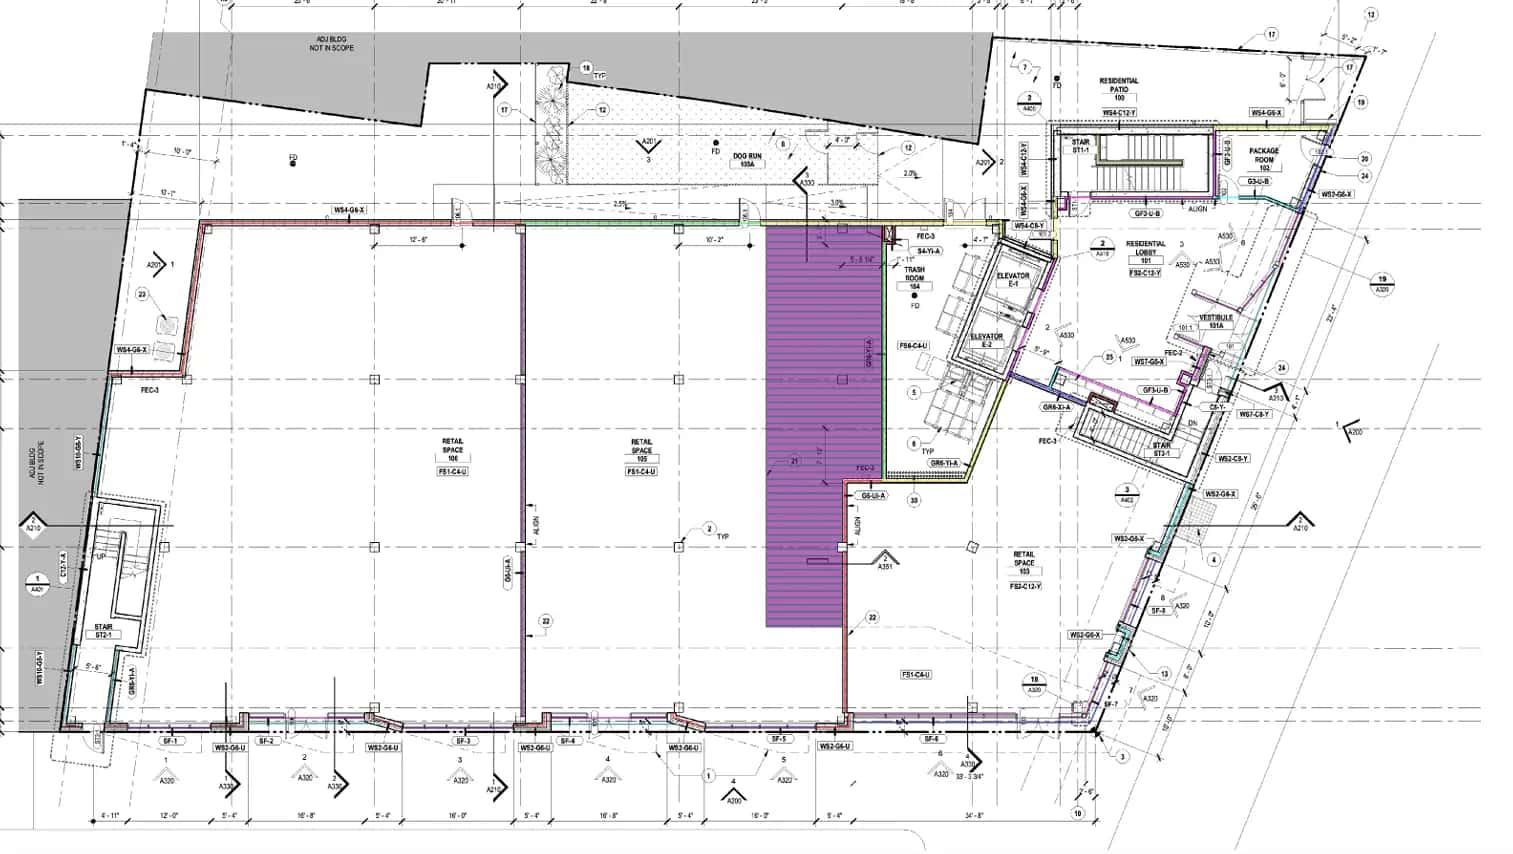
Multi-Family Framing