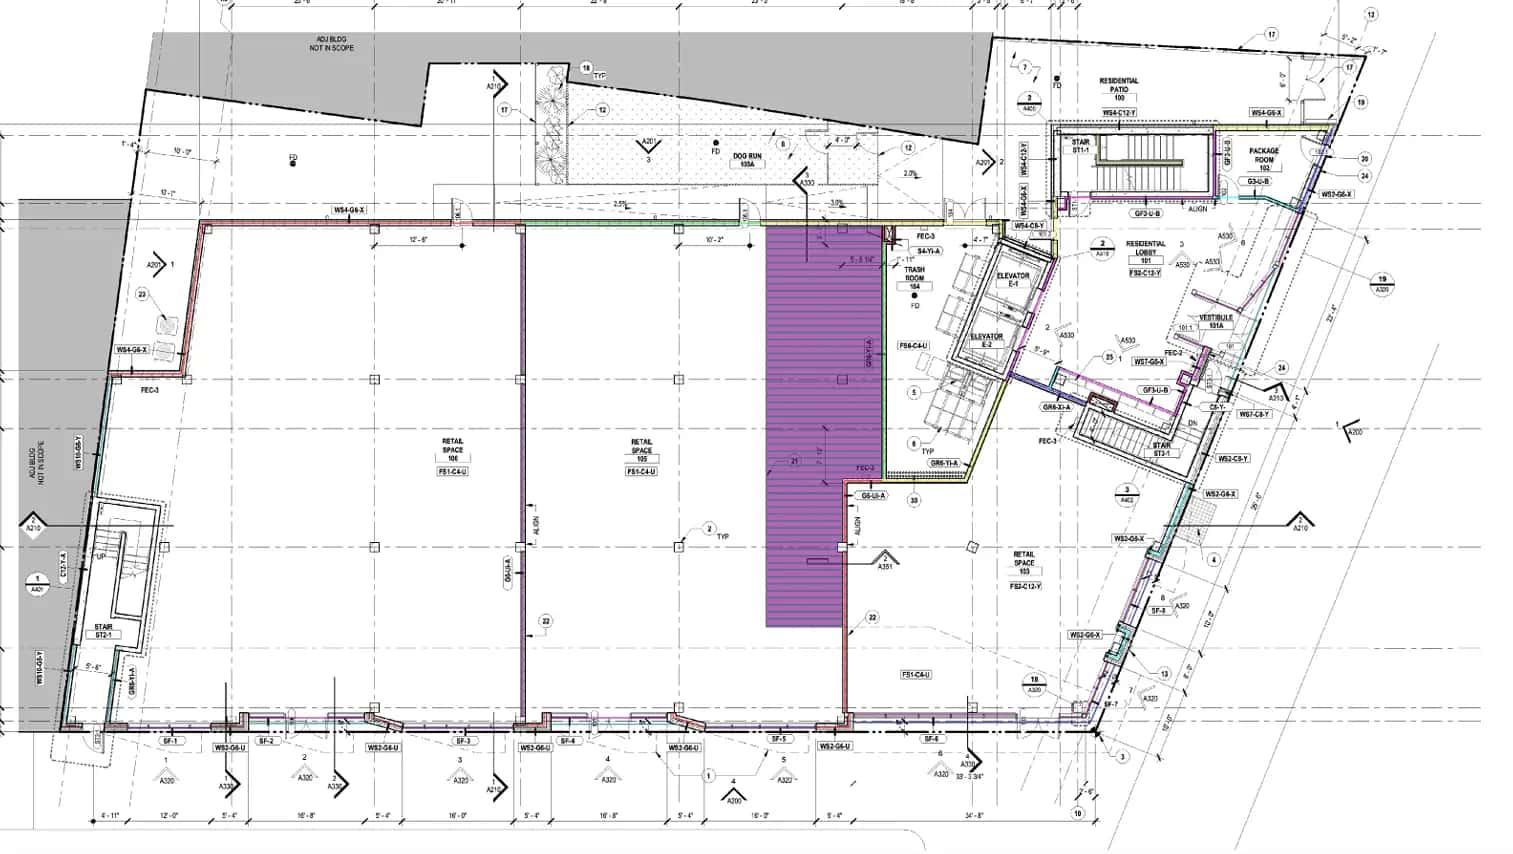
BIM Estimating in McAllen, TX
Next-generation 5D estimating directly from your Revit models for absolute precision. Tailored to Hidalgo County requirements.
5D BIM Estimating Capabilities
5D BIM estimating links the 3D model components with time (4D) and cost (5D). By extracting quantities directly from the model geometry, we eliminate manual measurement errors and can update estimates instantly when the architect changes the model.
The McAllen Market: What Changes Your BIM Estimating Estimate
McAllen Construction Market Overview
McAllen is the commercial and healthcare hub of the Rio Grande Valley, one of the fastest-growing regions in the United States. The construction market is driven by a booming healthcare sector (anchored by DHR Health and South Texas Health System), expanding retail and hospitality development along the Expressway 83 corridor, and steady residential growth fueled by cross-border trade and a rapidly expanding population.
Estimating in McAllen requires understanding the specific dynamics of the Valley market: a subtropical climate that impacts material selection (UV degradation, high humidity), a labor market with unique wage structures compared to Central or North Texas, and soil conditions that range from challenging Valley clay to irrigated agricultural land requiring specialized site preparation. Freight costs for heavy materials are also a factor given the region's distance from major manufacturing centers.
McAllen & Hidalgo County Permitting
The City of McAllen Planning and Zoning Department oversees building permits with a focus on managing the city's rapid growth. Projects in McAllen must comply with specific drainage and stormwater management requirements given the Valley's flat terrain and susceptibility to tropical storm flooding. Our estimates account for Hidalgo County Drainage District requirements, elevated foundation costs in flood-prone areas, and the specific energy efficiency standards driven by the extreme South Texas heat.
Our BIM Estimating Process for McAllen Projects
Clash detection and model integrity check.
Automated takeoff extraction from Revit.
Frequently Asked Questions: BIM Estimating in McAllen
What software do you use?
Revit, Navisworks, and specialized 5D takeoff tools.
Do you estimate healthcare facility construction in McAllen?
Yes. McAllen's massive healthcare sector is a core part of our portfolio. We estimate medical office buildings, ambulatory surgery centers, and hospital expansions, capturing the specialized costs of medical gas systems, infection control, and healthcare-grade finishes.
Sample Projects Across Texas
Recent takeoffs and estimates delivered for Texas contractors.
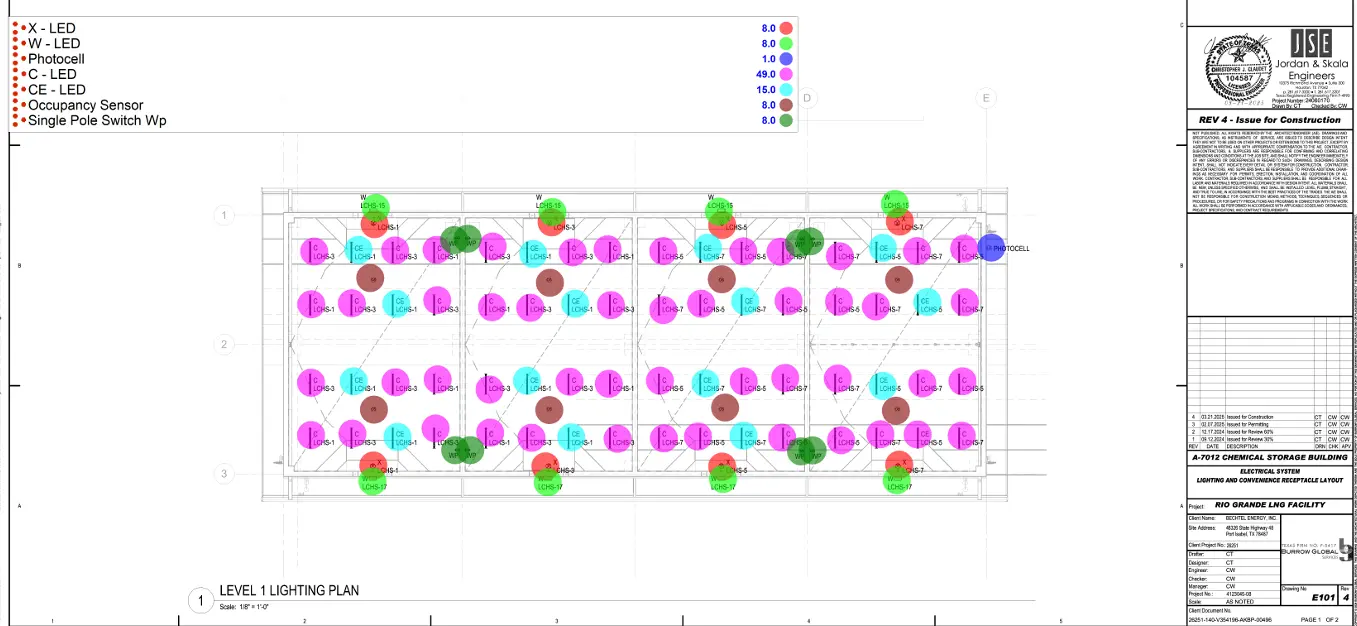
Industrial Warehouse Wiring
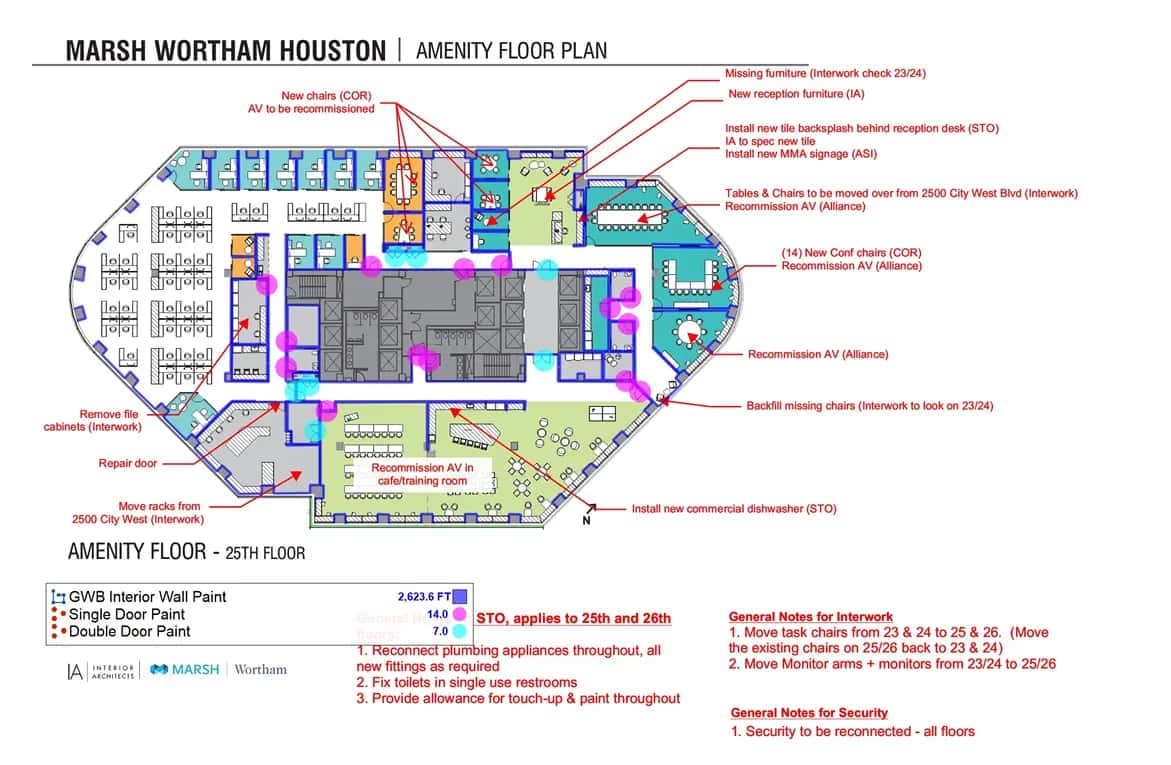
Exterior Commercial Paint