Structural Steel & Rebar Estimating in McKinney, TX
Comprehensive structural steel estimates driving McKinney's commercial expansion, retail centers, and institutional growth.
Structural Steel Estimating in McKinney, TX
While not heavily industrial, McKinney's rapid commercial and institutional growth creates steady demand for structural steel. Our estimates provide incredibly accurate takeoffs for retail center framing, school expansions, and the light industrial Pre-Engineered Metal Buildings (PEMBs) common along the city's highway corridors.
McKinney Steel Estimating Variables
- Commercial & Retail Framing: We provide detailed takeoffs for the steel columns, wide-flange beams, and metal roof decking required for new shopping centers and mid-rise office buildings.
- Institutional Structures (Schools): School district expansions often require accurate estimates for heavy steel framing, complex roof structures (joists/girders), and specialized architectural steel canopies.
- Pre-Engineered Metal Buildings (PEMB): A common choice for flex-space and light industrial. We accurately estimate the complex concrete foundations and the heavy equipment labor required to erect these structures.
The McKinney Market: What Changes Your Structural Steel/Rebar Estimate
McKinney Construction Market Overview
McKinney offers a unique construction environment: a fiercely protected historic downtown square surrounded by explosive, modern suburban and commercial growth along the Highway 121 (Sam Rayburn Tollway) and US 75 corridors.
Estimating here requires versatility. We price meticulous, code-heavy restorations in the Historic District, massive new retail and corporate office parks in Craig Ranch, and high-end custom home developments in the city's expanding northern footprint.
McKinney Permitting & Historic Review
While new development along the highways follows standard, albeit strict, suburban commercial codes, building in Central McKinney is different. Projects near the square are subject to the Historic Preservation Advisory Board (HPAB). Our estimates for historic McKinney projects account for matching period-specific materials, specialized restoration labor, and the extended timeline of historic review.
Our Structural Steel & Rebar Estimating Process for McKinney Projects
Thorough review of structural framing plans, sections, and standard connection details.
Measuring every steel member and categorizing by shape (W-shape, HSS, Angle, Channel).
Converting linear footage to total weight (lbs or tons) based on standard AISC steel properties.
Estimating crane requirements and erection labor based on piece counts and tonnage.
Frequently Asked Questions: Structural Steel & Rebar Estimating in McKinney
Do you estimate structural steel for commercial retail centers?
Yes, we provide exhaustive takeoffs for the columns, beams, metal decking, and the specific moment connections required.
Can you estimate the erection of Pre-Engineered Metal Buildings (PEMB)?
Absolutely. We estimate the complex concrete foundations, anchor bolts, and the heavy equipment labor to erect the steel.
Do you estimate steel connections?
Unless fully detailed shop drawings are provided, connections are typically estimated as a percentage of the main member weight (often 5-10%). If specific heavy moment connections are detailed, we will calculate the plate steel and bolts directly.
Can you provide a rebar barlist?
We provide a detailed estimate of rebar weights by size (which is what you need for bidding). We do not produce the final fabrication shop drawings or the cut-and-bend barlist used by the fabrication shop.
Can you estimate historic building renovations in Downtown McKinney?
Yes. We estimate the specialized labor and materials required for historic preservation, such as tuckpointing historic brick, restoring original millwork, and retrofitting modern MEP systems into older structures.
Sample Projects Across Texas
Recent takeoffs and estimates delivered for Texas contractors.
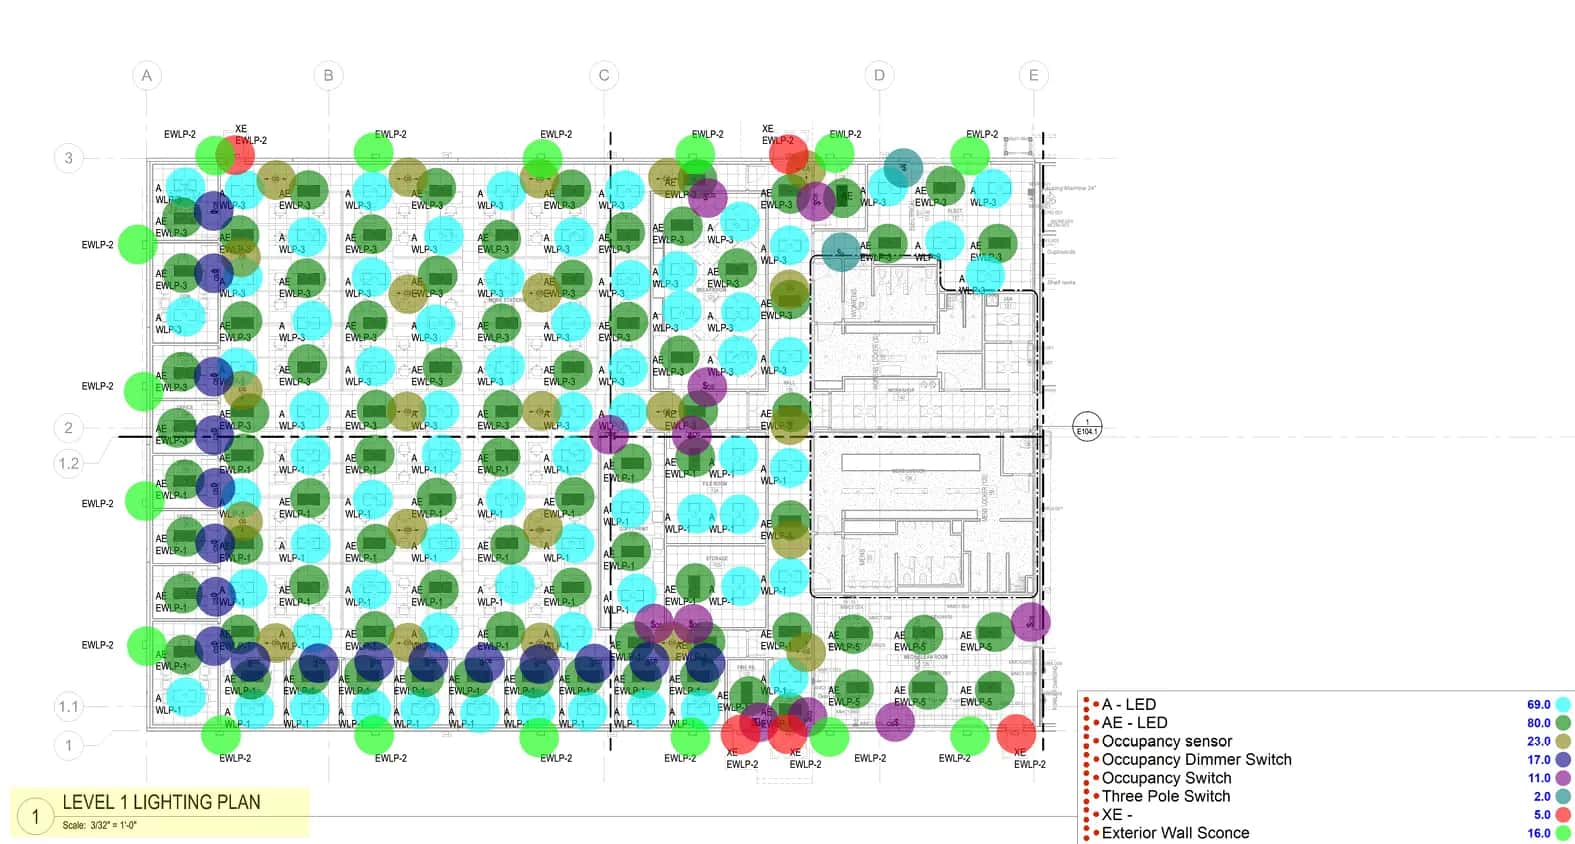
Commercial Electrical Takeoff
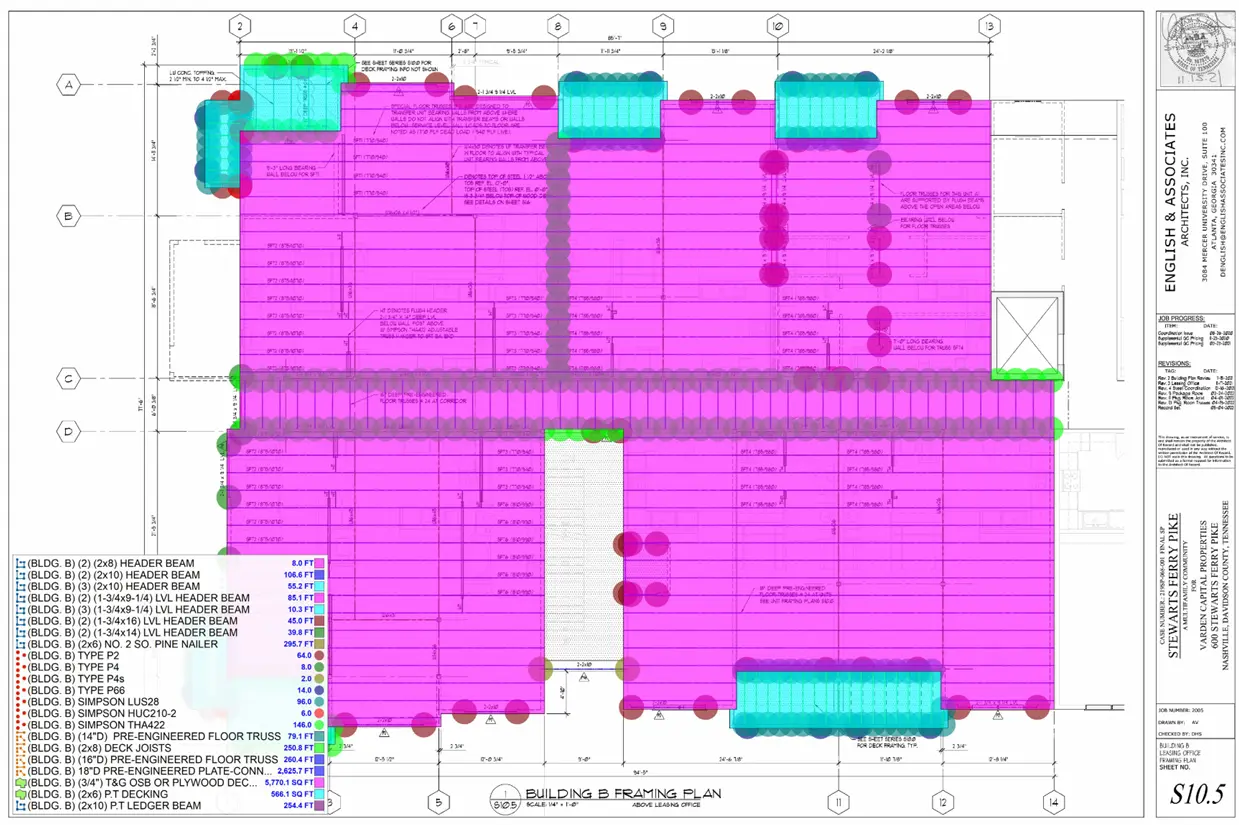
Subdivision Lumber Takeoff