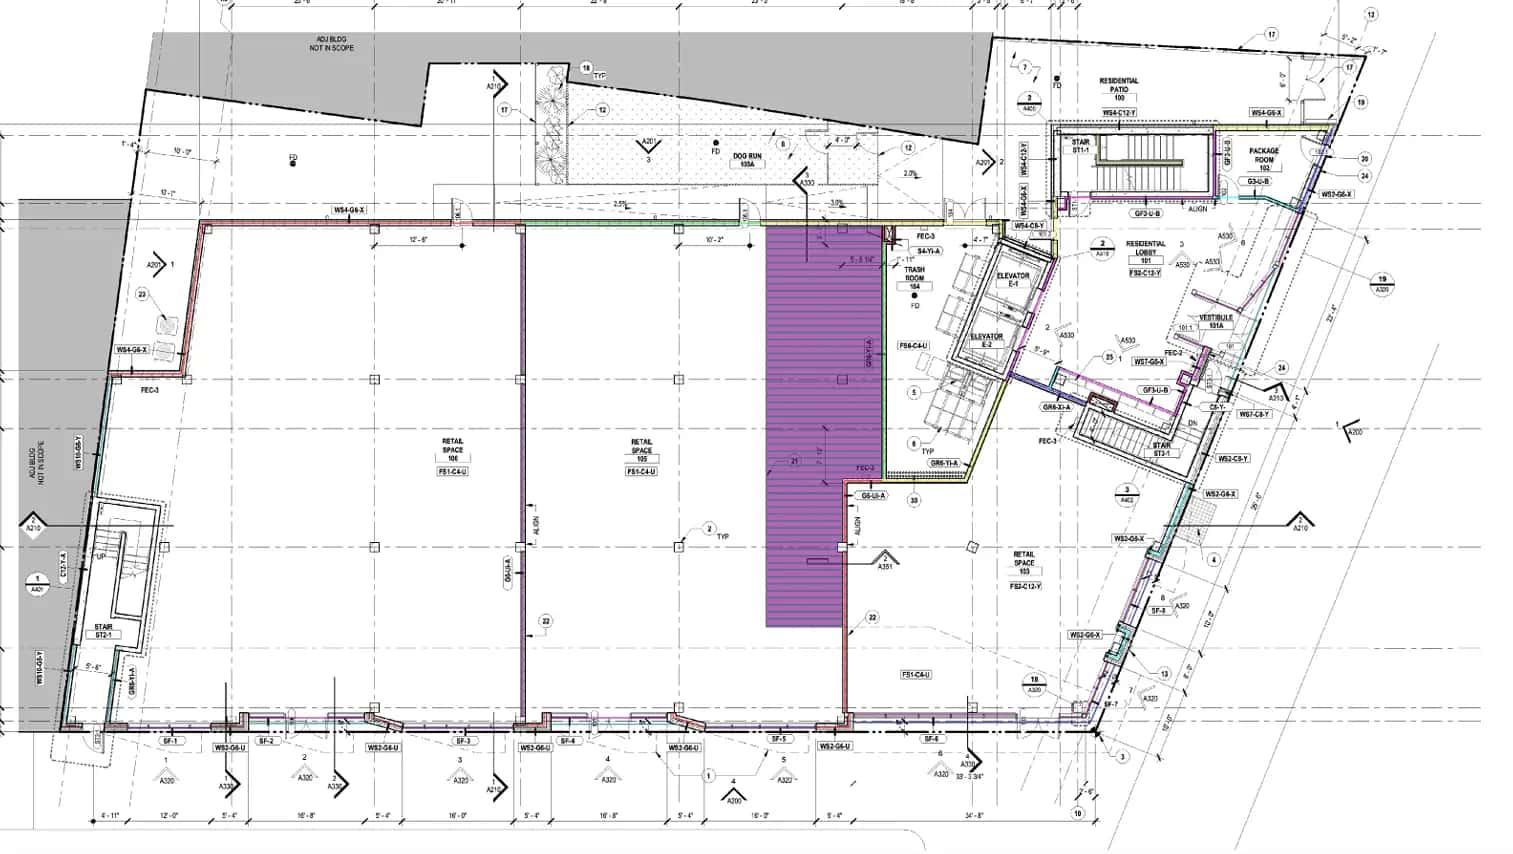
Commercial Construction Estimating in Plano, TX
Comprehensive commercial estimating driving Plano's corporate expansion and luxury mixed-use developments.
Commercial Construction Estimating in Plano, TX
Plano's commercial construction market is defined by premium, large-scale projects, anchored by massive corporate headquarters and high-end mixed-use developments like Legacy West. Accurate estimating here requires understanding the highly competitive pricing required to win standard retail projects as well as the specialized, premium requirements of corporate campus construction.
Plano Commercial Estimating Factors
- Corporate Campus Complexity: Projects in this sector require estimating premium architectural finishes, massive structural systems (often steel or concrete mid-rise), and complex integrated technologies.
- Luxury Mixed-Use Developments: We provide comprehensive, multi-trade estimates that capture the immense structural and MEP complexity of integrating high-end retail, restaurants, and office space into a single massive footprint.
- High Aesthetic Standards: Plano's strict zoning and developer standards often dictate premium exterior materials (high percentages of masonry or advanced glazing), which we accurately quantify to prevent budget busts.
The Plano Market: What Changes Your Commercial Estimate
Plano Construction Market Overview
Plano is a mature, high-end market anchoring the booming Collin County region. It is characterized by massive corporate headquarters (Toyota, Liberty Mutual, State Farm), dense, luxury mixed-use developments (Legacy West, Shops at Legacy), and affluent residential neighborhoods.
Estimating in Plano means dealing with Class-A commercial finishes, complex structured parking, high-density residential wraps, and strict municipal aesthetic standards.
Plano Permitting & Standards
The City of Plano has rigorous development standards. Commercial and multi-family projects often face strict masonry requirements, extensive landscaping ordinances, and structured parking mandates. Our estimates ensure these premium local requirements-which can significantly increase the cost per square foot compared to other DFW cities-are accurately captured.
Our Commercial Construction Estimating Process for Plano Projects
We review commercial plans, specifications, geotechnical reports, and bid requirements.
Complete takeoff organized by CSI MasterFormat division for each trade scope.
We apply commercial-grade pricing for materials, labor, equipment, and subcontractor scopes.
Formatted estimate ready for bid submission, GMP development, or owner budget presentation.
Frequently Asked Questions: Commercial Construction Estimating in Plano
Can you provide highly competitive estimates for retail centers?
Absolutely. We utilize local Collin County pricing data to ensure your hard-bids for commercial construction are aggressive yet profitable.
Do you estimate complex mixed-use developments?
Yes. We provide comprehensive estimates that capture the structural and MEP complexities of integrating different use-types in a single building.
What does a commercial construction cost estimator charge for a bid-level estimate?
Pricing scales with square footage, trade count, and how developed the drawings are a schematic-level budget costs less to produce than a full construction-document takeoff. Send your plan set for a fixed quote before work starts.
Can you separate tenant improvement costs from base building costs?
Yes this is standard for our commercial estimating services, since TI and shell/core scope are usually funded, bid, and tracked separately.
Do you estimate high-end corporate interiors (Tenant Improvements) in Plano?
Yes. We estimate Class-A office build-outs, detailing architectural woodwork, glass partitions, specialized acoustic ceilings, and high-end flooring typical of Plano corporate campuses.
Sample Projects Across Texas
Recent takeoffs and estimates delivered for Texas contractors.
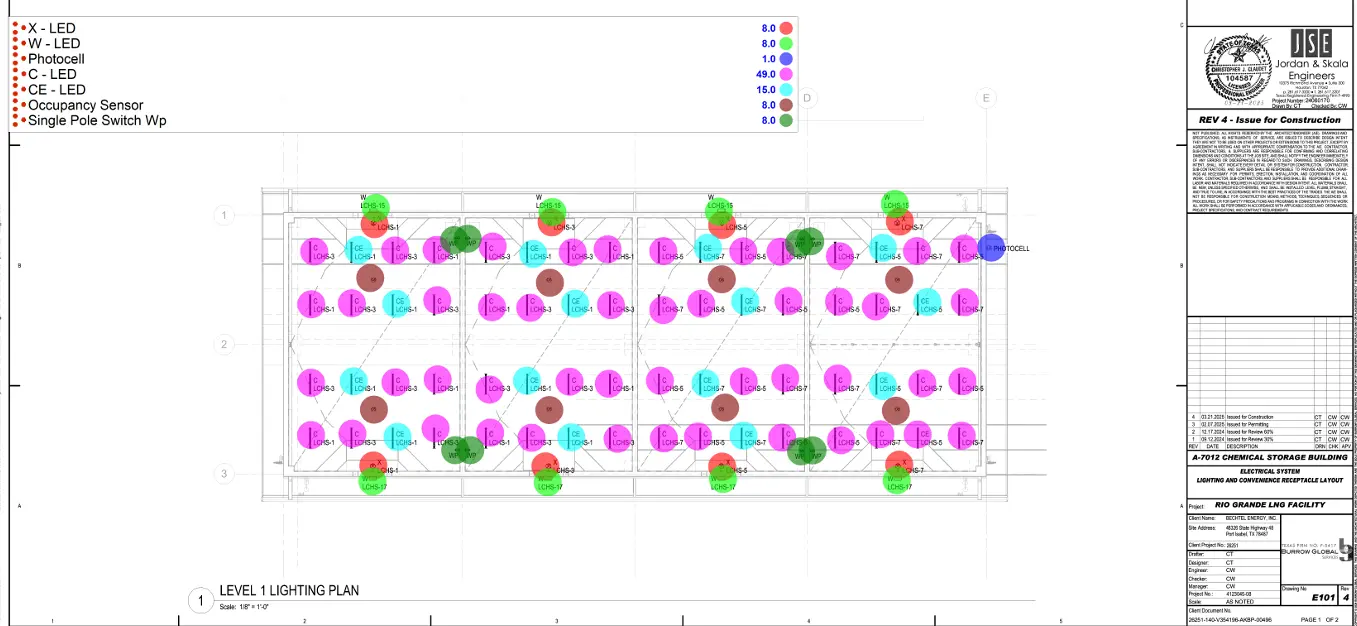
Industrial Warehouse Wiring
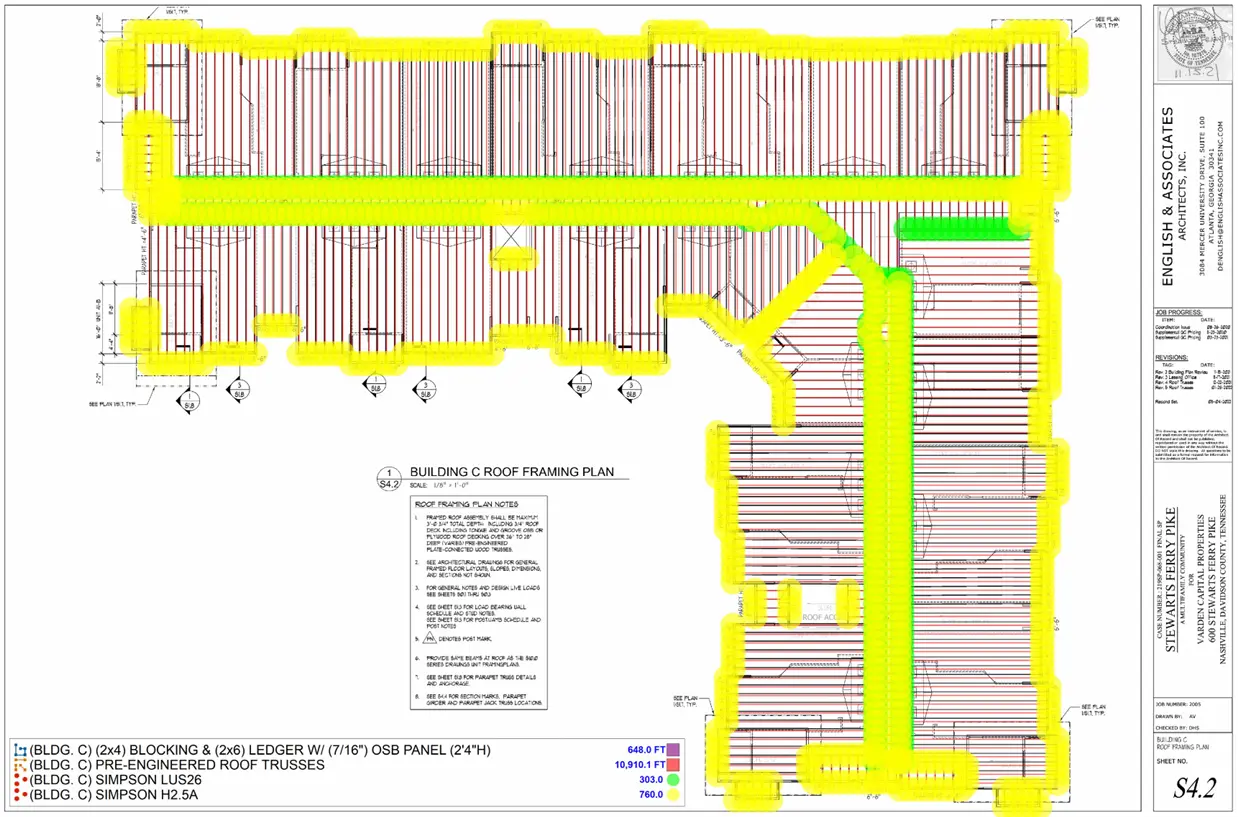
Custom Home Lumber Package