Framing Estimating in Plano, TX
Accurate framing estimates tailored to Plano's dense mixed-use developments and luxury custom homes.
Framing Estimating in Plano, TX
Framing in Plano spans high-density, multi-story wood framing for luxury apartments to heavy-gauge metal framing for the city's vast corporate office spaces. Our framing estimates provide the exact material lists and labor breakdowns required to build these complex structures efficiently, ensuring you purchase correctly and minimize expensive job-site waste.
Plano Framing Considerations
- High-End Multi-Family (Podium): Plano's apartment boom often utilizes 4-to-5 story wood framing over a concrete podium in mixed-use areas. We accurately estimate the complex shear walls and heavy structural hardware required.
- Commercial Metal Studs (Office TI): Corporate office build-outs require precise estimates for light-gauge interior partitions, complex dropped ceilings, and heavy-gauge structural metal framing for exterior walls.
- Complex Custom Home Roofs: Luxury residential projects often feature complex, multi-pitched rooflines and massive vaulted ceilings. We accurately quantify the engineered trusses, bracing, and specialized decking required.
The Plano Market: What Changes Your Framing Estimate
Plano Construction Market Overview
Plano is a mature, high-end market anchoring the booming Collin County region. It is characterized by massive corporate headquarters (Toyota, Liberty Mutual, State Farm), dense, luxury mixed-use developments (Legacy West, Shops at Legacy), and affluent residential neighborhoods.
Estimating in Plano means dealing with Class-A commercial finishes, complex structured parking, high-density residential wraps, and strict municipal aesthetic standards.
Plano Permitting & Standards
The City of Plano has rigorous development standards. Commercial and multi-family projects often face strict masonry requirements, extensive landscaping ordinances, and structured parking mandates. Our estimates ensure these premium local requirements-which can significantly increase the cost per square foot compared to other DFW cities-are accurately captured.
Our Framing Estimating Process for Plano Projects
Confirm the planned construction schedule to adjust labor productivity for seasonal impact.
Digitally generate exact cut lists for all framing members, rather than blended linear footage.
Size and quantify all structural connectors based on the applicable wind design category.
Apply realistic crew rates and price required equipment (cranes, lifts) for the installation.
Frequently Asked Questions: Framing Estimating in Plano
Do you provide exhaustive lumber material lists for custom homes?
Yes. We quantify every stud, plate, header, and sheet of OSB to provide a comprehensive, highly accurate materials list for your supplier.
Can you estimate heavy-gauge structural metal framing for commercial exteriors?
Absolutely. We estimate the specific gauge, flange width, and heavy-duty connectors required for exterior load-bearing metal studs.
What's the difference between this page and your Lumber Estimating Services?
Lumber Estimating Services covers material only an accurate cut list and current pricing. This page covers the full installed package: material plus labor, crew productivity, and equipment.
Does the season a project is scheduled in actually change the estimate?
Yes framing crew productivity during Texas's extended summer heat is realistically lower than in mild-weather months due to required rest and hydration breaks, and pricing labor against the actual scheduled season produces a more accurate estimate than a flat year-round rate.
Do you estimate high-end corporate interiors (Tenant Improvements) in Plano?
Yes. We estimate Class-A office build-outs, detailing architectural woodwork, glass partitions, specialized acoustic ceilings, and high-end flooring typical of Plano corporate campuses.
Sample Projects Across Texas
Recent takeoffs and estimates delivered for Texas contractors.
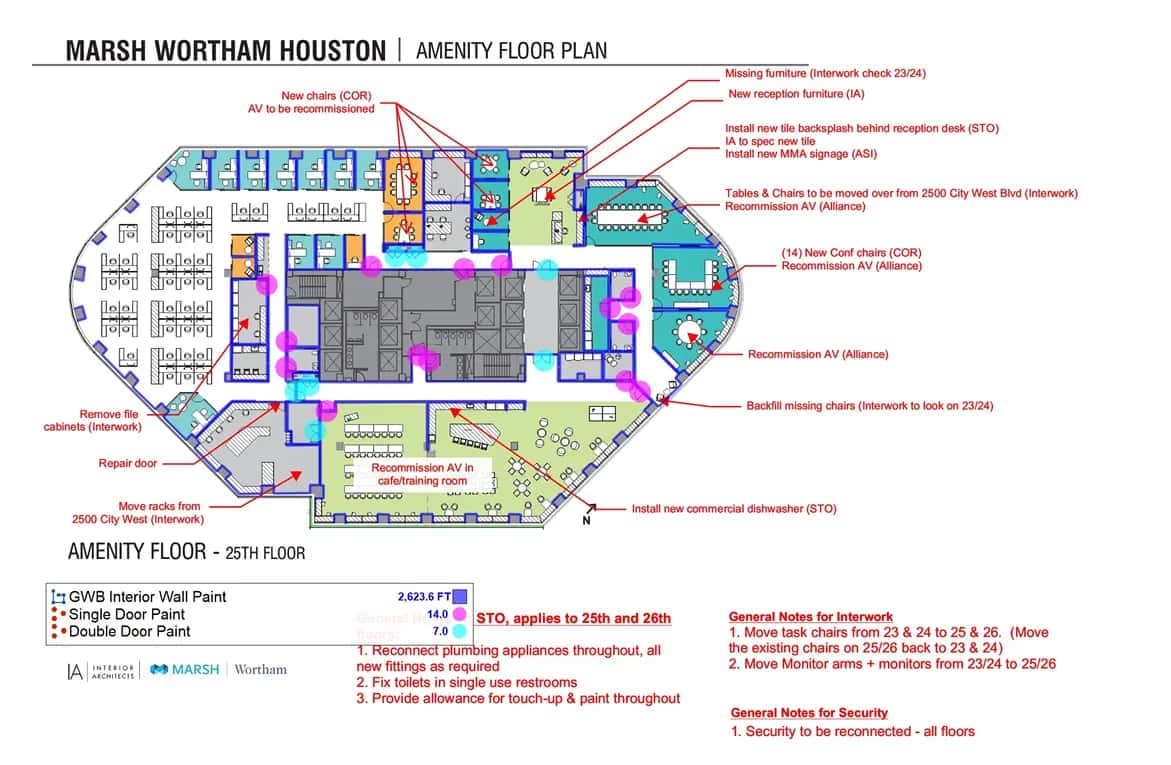
Exterior Commercial Paint
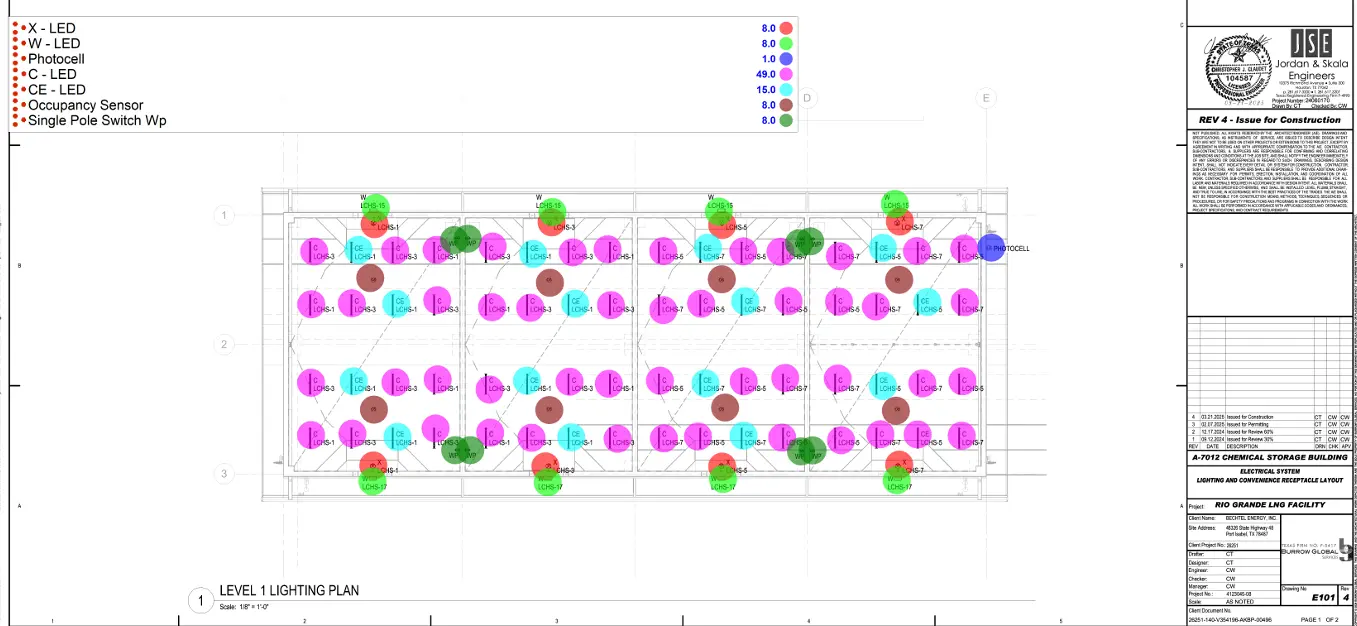
Industrial Warehouse Wiring