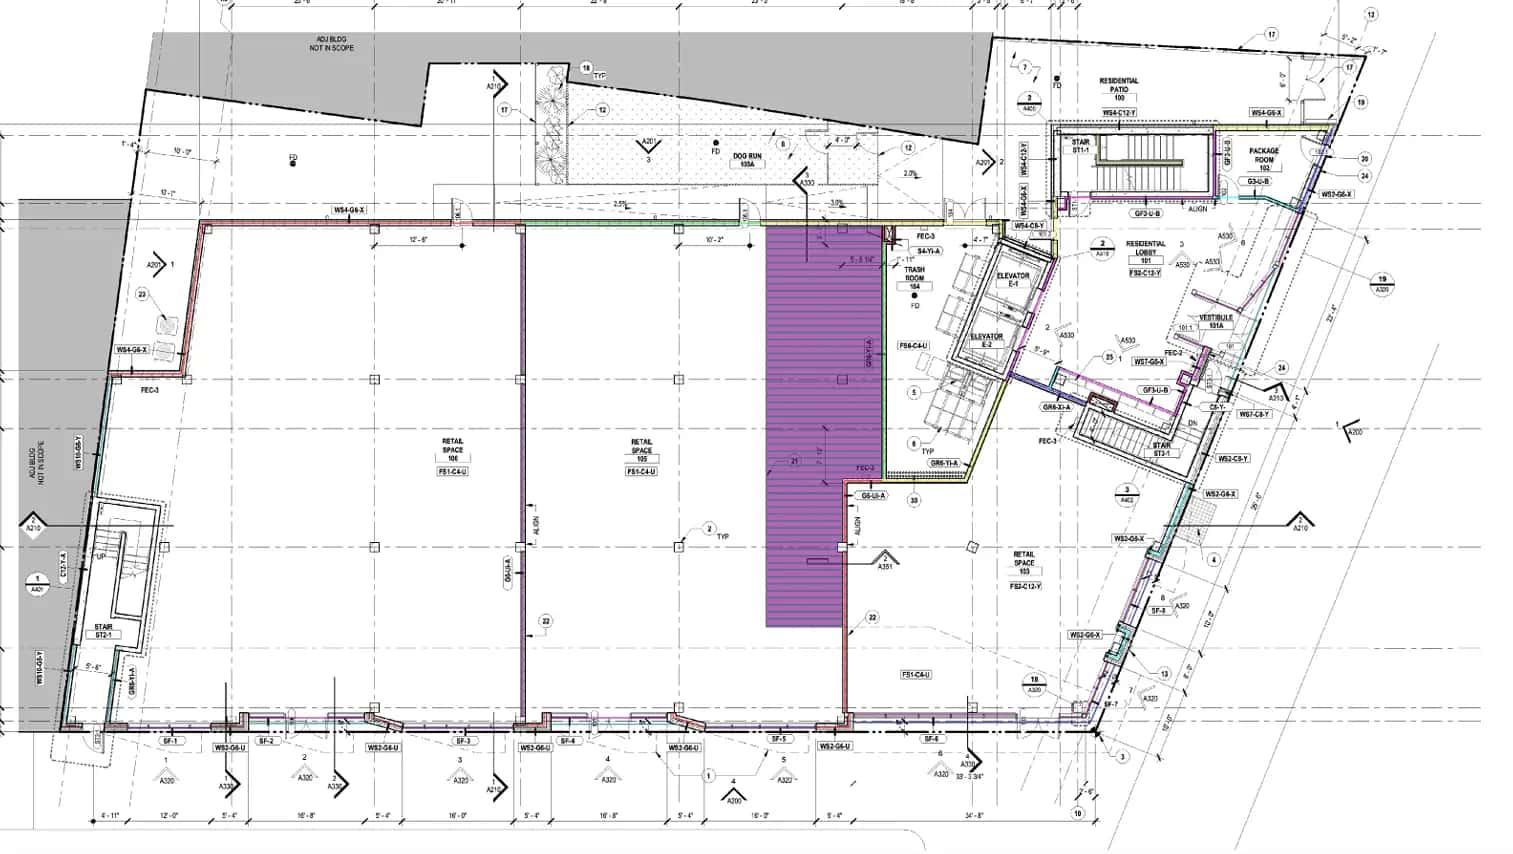
Mechanical Estimating in Plano, TX
Accurate HVAC estimates designed for Plano's massive corporate cooling loads and luxury residential climate control.
Mechanical & HVAC Estimating in Plano, TX
Combating the Texas heat in Plano's massive corporate campuses and luxury homes requires highly sophisticated mechanical systems. We provide precise takeoffs for everything from complex Variable Refrigerant Flow (VRF) systems in modern offices to massive chilled water plants for high-rises, ensuring your bids cover the extreme cooling loads and energy efficiency mandates.
Plano Mechanical Estimating Variables
- Chilled Water & Cooling Towers: Corporate campuses often utilize centralized chilled water. We accurately estimate the massive chillers, cooling towers, heavy steel piping, and complex pump packages required.
- Commercial VRF Systems: Variable Refrigerant Flow is increasingly popular for office TI build-outs. We accurately quantify the complex refrigerant piping networks, branch selectors, and multiple indoor units.
- High-End Residential Zoned Systems: Luxury homes require estimating multiple high-efficiency HVAC units, complex zoning dampers, and specialized ductwork (often rigid spiral) for optimal climate control.
The Plano Market: What Changes Your Mechanical Estimate
Plano Construction Market Overview
Plano is a mature, high-end market anchoring the booming Collin County region. It is characterized by massive corporate headquarters (Toyota, Liberty Mutual, State Farm), dense, luxury mixed-use developments (Legacy West, Shops at Legacy), and affluent residential neighborhoods.
Estimating in Plano means dealing with Class-A commercial finishes, complex structured parking, high-density residential wraps, and strict municipal aesthetic standards.
Plano Permitting & Standards
The City of Plano has rigorous development standards. Commercial and multi-family projects often face strict masonry requirements, extensive landscaping ordinances, and structured parking mandates. Our estimates ensure these premium local requirements-which can significantly increase the cost per square foot compared to other DFW cities-are accurately captured.
Our Mechanical Estimating Process for Plano Projects
Run Manual J or ASHRAE load calculations to determine actual cooling and heating demand.
Select and price equipment meeting DOE South Region minimums based on the load calculation.
Digital measurement of all supply, return, and exhaust ductwork, calculated by material and insulation.
Apply current material costs and MCA/SMACNA labor rates adjusted for Texas installation conditions.
Frequently Asked Questions: Mechanical Estimating in Plano
Do you estimate complex chilled water systems for commercial buildings?
Yes. We provide detailed takeoffs for the chillers, cooling towers, extensive welded or grooved piping, and associated pumps.
Can you estimate VRF (Variable Refrigerant Flow) systems?
Absolutely. We accurately quantify the complex refrigerant piping, branch selectors, and multiple indoor units characteristic of VRF.
Does mechanical estimating include ductwork, or just equipment?
Both ductwork is sized and priced as its own line item based on the duct design (Manual D for residential, engineered design for commercial), not bundled into a flat equipment price.
Why does Texas have a higher minimum SEER2 requirement than some other states?
Texas falls in the DOE's South Region, which the federal government classifies with a higher cooling-efficiency minimum than northern states due to regional cooling load. That minimum applies statewide and directly affects equipment cost in every Texas mechanical estimate.
Do you estimate high-end corporate interiors (Tenant Improvements) in Plano?
Yes. We estimate Class-A office build-outs, detailing architectural woodwork, glass partitions, specialized acoustic ceilings, and high-end flooring typical of Plano corporate campuses.
Sample Projects Across Texas
Recent takeoffs and estimates delivered for Texas contractors.
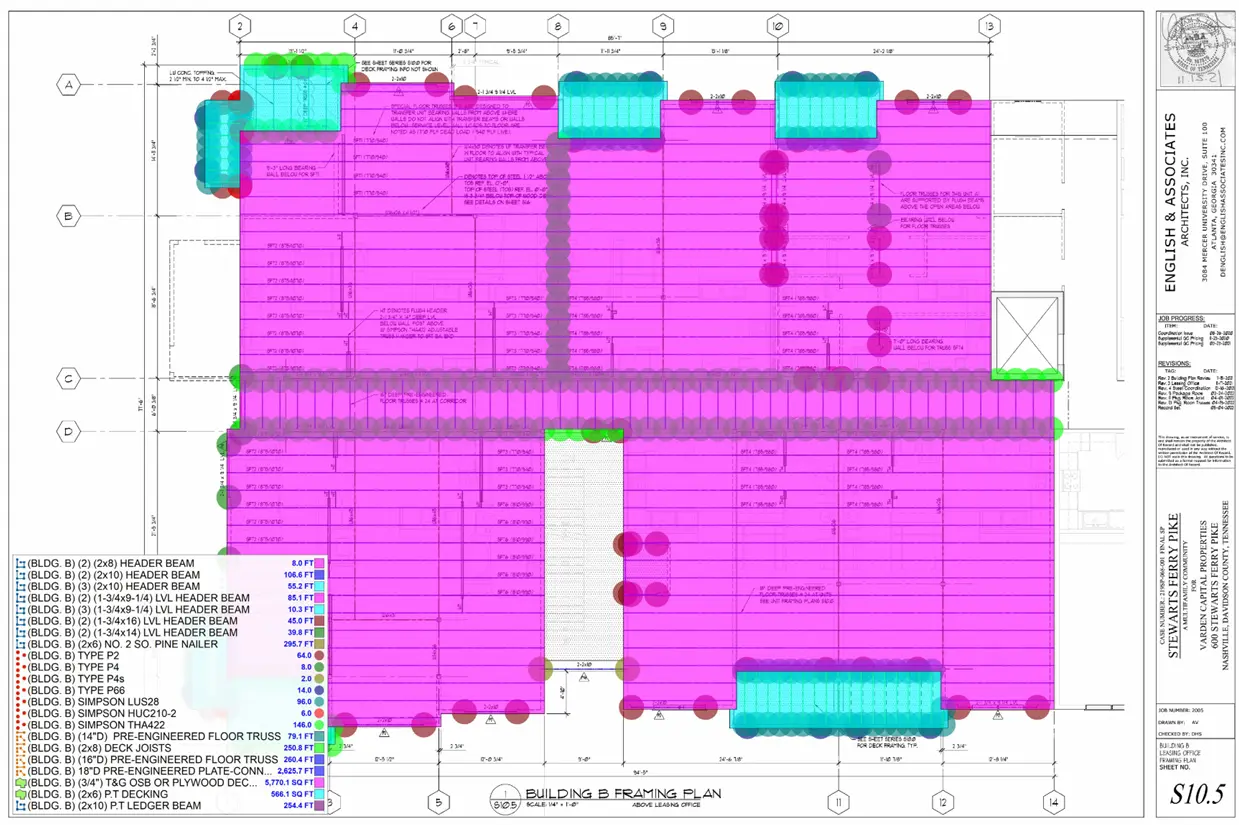
Subdivision Lumber Takeoff
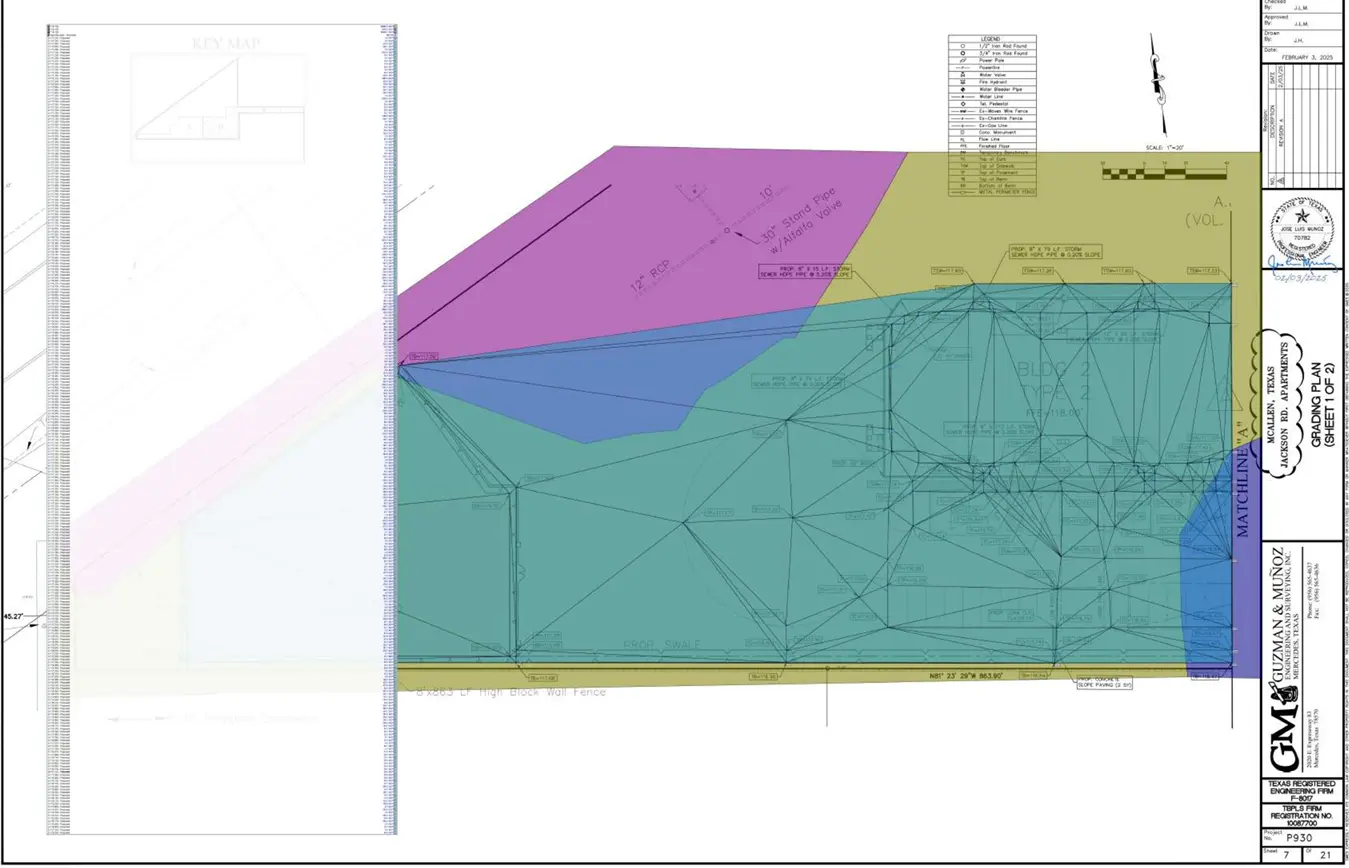
Civil Sitework & Excavation