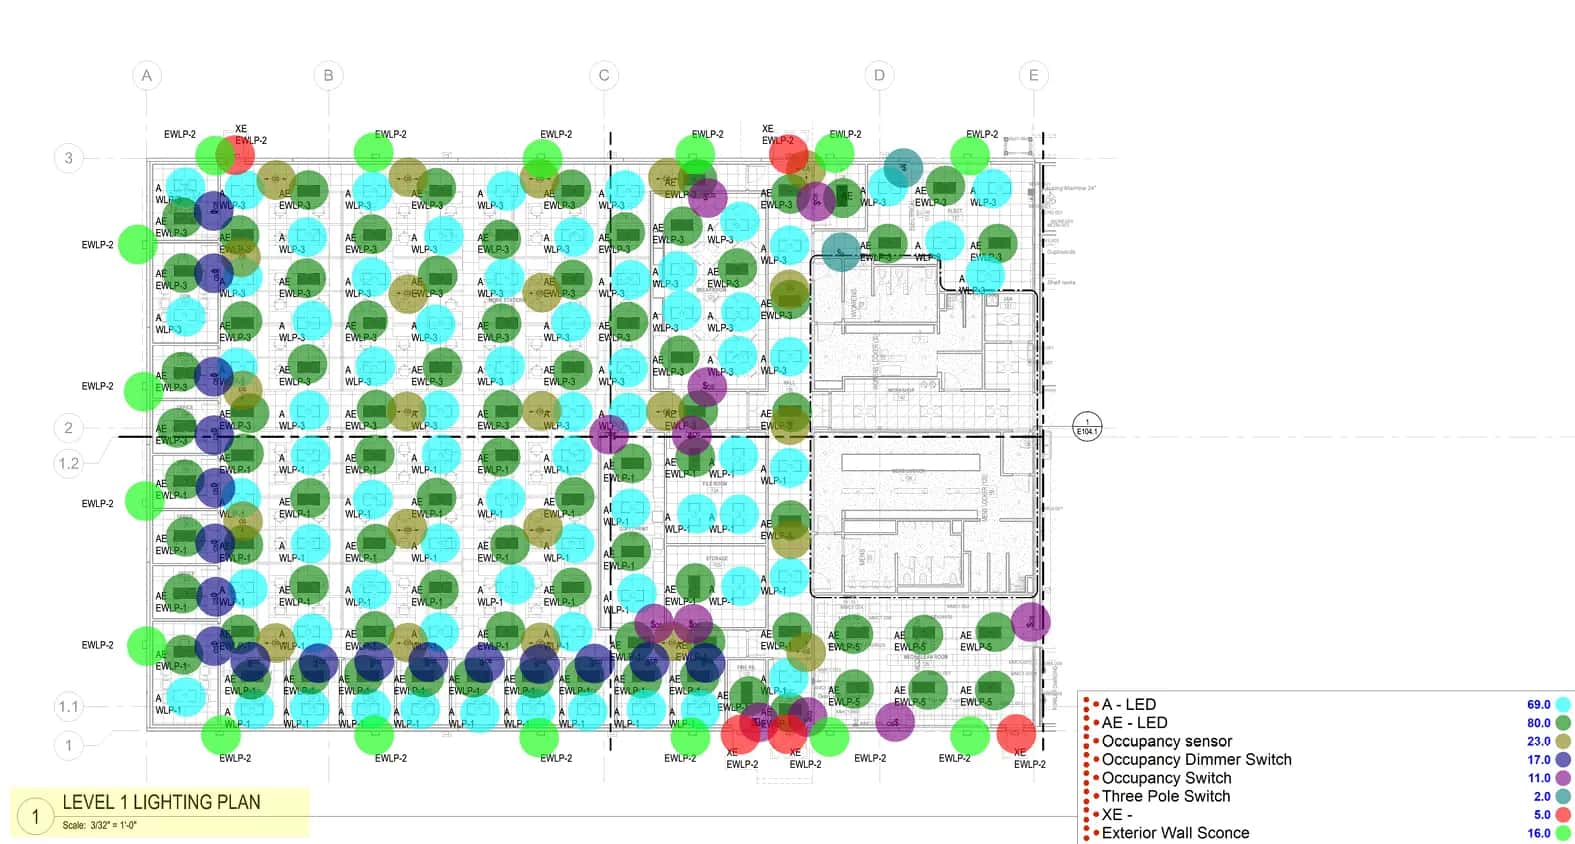
BIM Estimating in San Antonio, TX
Next-generation 5D estimating directly from your Revit models for absolute precision. Tailored to Bexar County requirements.
5D BIM Estimating Capabilities
5D BIM estimating links the 3D model components with time (4D) and cost (5D). By extracting quantities directly from the model geometry, we eliminate manual measurement errors and can update estimates instantly when the architect changes the model.
The San Antonio Market: What Changes Your BIM Estimating Estimate
San Antonio Construction Market Overview
San Antonio balances deep historical roots with rapid modern expansion. The construction market here is driven by military/defense spending (Joint Base San Antonio), a booming healthcare sector, steady tourism, and massive residential growth on the city's north and west sides.
Estimating in San Antonio often means dealing with two extremes: carefully pricing the restoration of historic buildings downtown (often involving the Historic and Design Review Commission), or estimating large-scale, cost-conscious production home communities and retail centers in the expanding suburban loops.
San Antonio Permitting & Historic Review
Permitting through the City of San Antonio Development Services requires navigating specific local ordinances. A major factor in central San Antonio is the Historic and Design Review Commission (HDRC) and the Office of Historic Preservation (OHP), which govern exterior changes in historic districts. Our estimates can include allowances for specialized historic materials, archaeological assessments, and the extended timeline of historic review.
Our BIM Estimating Process for San Antonio Projects
Clash detection and model integrity check.
Automated takeoff extraction from Revit.
Frequently Asked Questions: BIM Estimating in San Antonio
What software do you use?
Revit, Navisworks, and specialized 5D takeoff tools.
Do you estimate federal/military projects at JBSA?
Yes. We are experienced in estimating projects for military installations (Lackland, Randolph, Fort Sam Houston), which require understanding specific federal contracting requirements, anti-terrorism force protection (ATFP) standards, and prevailing wage (Davis-Bacon) labor rates.
Sample Projects Across Texas
Recent takeoffs and estimates delivered for Texas contractors.
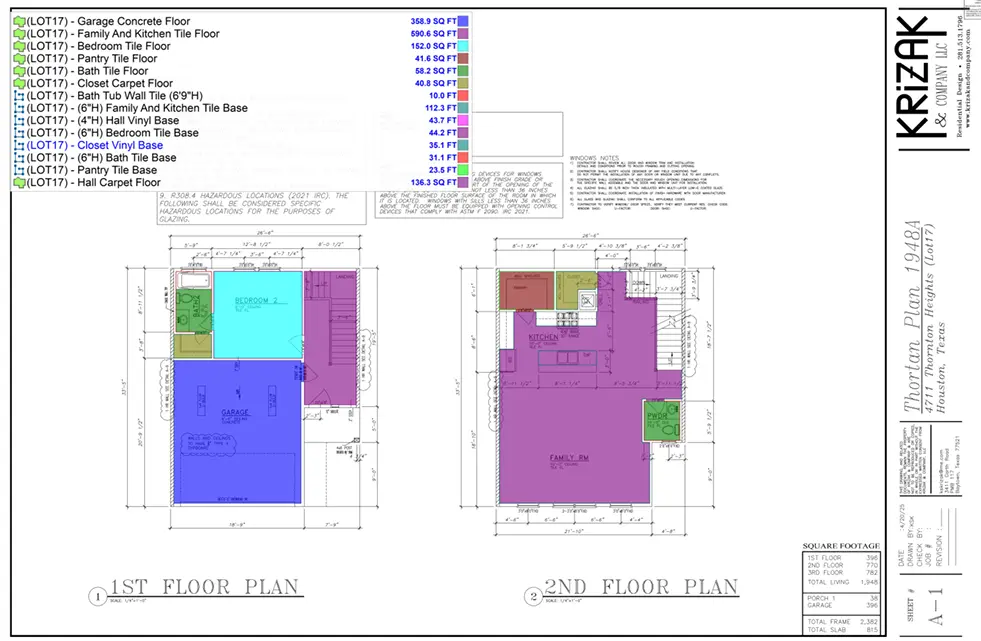
Residential Flooring Project
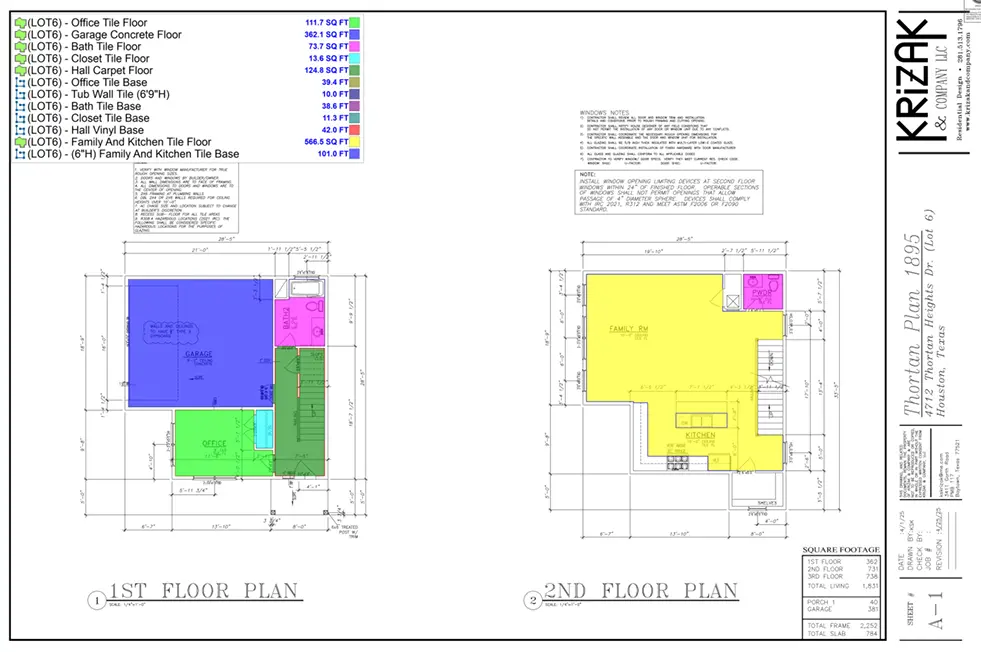
Commercial Flooring Project