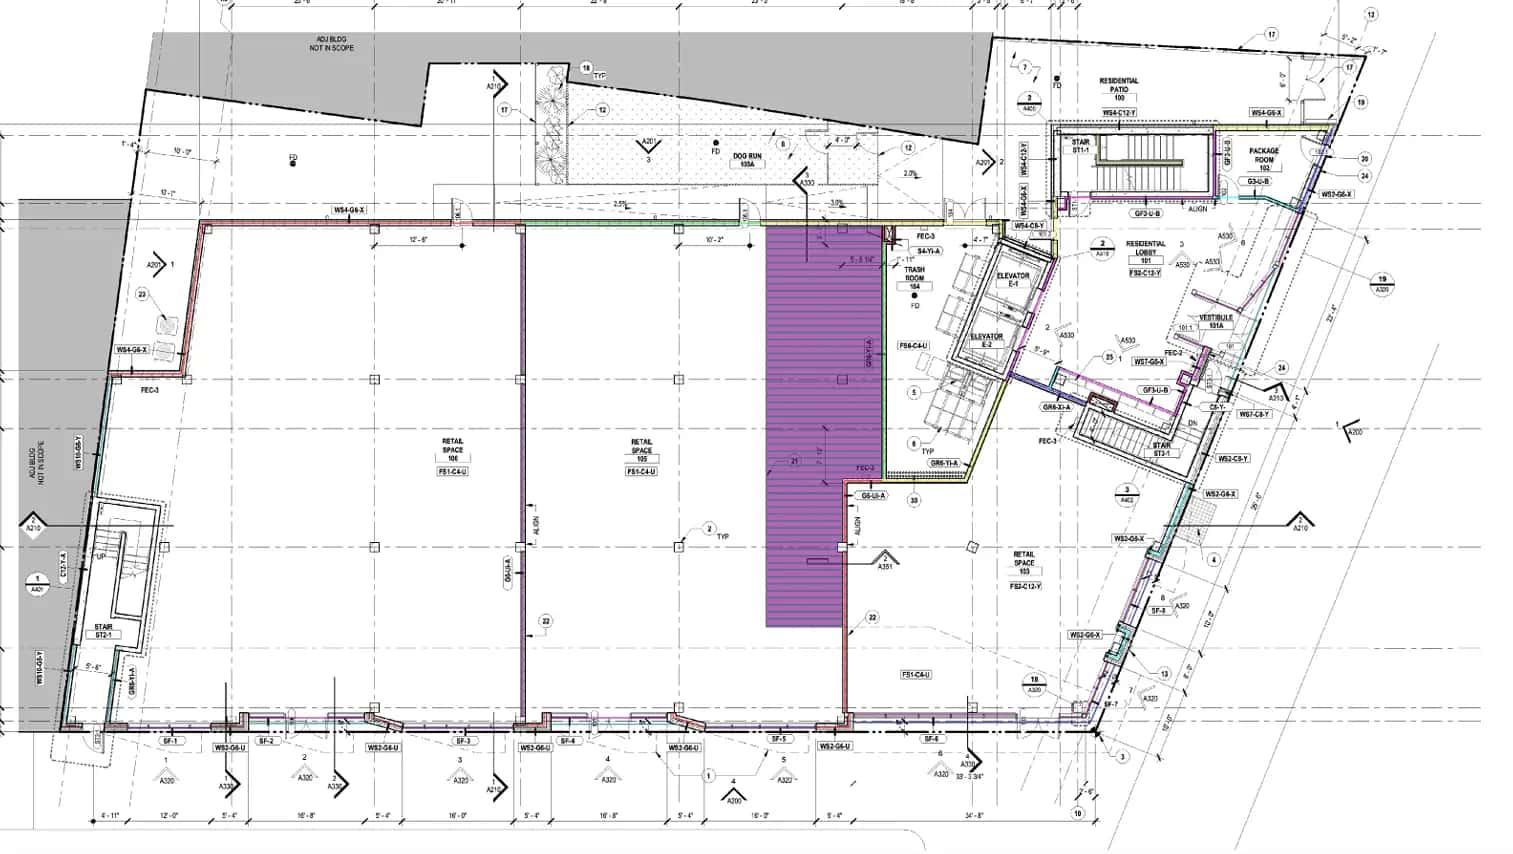
Material & Quantity Takeoff in San Antonio, TX
Exhaustive material takeoffs ensuring you never over-order or run short on San Antonio jobsites.
Material Takeoff Services in San Antonio, TX
Accurate material ordering is crucial for maintaining margins and schedules. Over-ordering wastes money; under-ordering causes delays. Our dedicated material takeoff services provide builders, contractors, and suppliers in San Antonio with exhaustive, highly detailed lists of exact material quantities required for a project. We utilize advanced digital takeoff software to guarantee precision across all CSI divisions.
San Antonio Material Takeoff Variables
- Complex Architectural Geometry: Custom homes in the Hill Country often involve complex angles, vaults, and non-standard framing, requiring highly skilled estimators to calculate precise material yields and waste factors.
- Premium Material Sourcing: Accurately quantifying expensive, specialized materials—like custom steel profiles, specific native stone, or high-performance glazing—is critical to avoid massive financial errors.
- Supplier-Specific Formatting: We can format our takeoffs to match the specific ordering templates of your preferred San Antonio-area suppliers, streamlining your purchasing process.
The San Antonio Market: What Changes Your Quantity Takeoff Estimate
San Antonio Construction Market Overview
San Antonio balances deep historical roots with rapid modern expansion. The construction market here is driven by military/defense spending (Joint Base San Antonio), a booming healthcare sector, steady tourism, and massive residential growth on the city's north and west sides.
Estimating in San Antonio often means dealing with two extremes: carefully pricing the restoration of historic buildings downtown (often involving the Historic and Design Review Commission), or estimating large-scale, cost-conscious production home communities and retail centers in the expanding suburban loops.
San Antonio Permitting & Historic Review
Permitting through the City of San Antonio Development Services requires navigating specific local ordinances. A major factor in central San Antonio is the Historic and Design Review Commission (HDRC) and the Office of Historic Preservation (OHP), which govern exterior changes in historic districts. Our estimates can include allowances for specialized historic materials, archaeological assessments, and the extended timeline of historic review.
Our Material & Quantity Takeoff Process for San Antonio Projects
Send us your construction drawings in PDF, DWG, or BIM format. We accept plans at any stage of design.
We confirm which trades and divisions you need quantified - full CSI breakdown or specific scopes only.
Our estimators perform precision digital takeoffs using PlanSwift and Bluebeam, sheet by sheet.
A senior estimator cross-checks all quantities against the specifications and plan notes.
You receive organized takeoff spreadsheets by CSI division, ready for your pricing or purchasing team.
Frequently Asked Questions: Material & Quantity Takeoff in San Antonio
Do you calculate waste factors into your material takeoffs?
Yes, we apply industry-standard and material-specific waste factors, which can be adjusted based on your specific operational preferences.
What formats do you provide the takeoffs in?
We typically provide highly organized Excel spreadsheets, but we can also provide marked-up PDF plans visually detailing exactly where materials are applied.
What is the difference between a takeoff and an estimate?
A takeoff measures quantities - how much material you need. An estimate applies pricing to those quantities to determine cost. The takeoff is the first step; the estimate is the complete picture.
Can you do a takeoff from preliminary or schematic drawings?
Yes. We can perform takeoffs at any design stage, from conceptual sketches to 100% construction documents. Earlier-stage takeoffs include appropriate assumptions and contingencies.
Do you estimate federal/military projects at JBSA?
Yes. We are experienced in estimating projects for military installations (Lackland, Randolph, Fort Sam Houston), which require understanding specific federal contracting requirements, anti-terrorism force protection (ATFP) standards, and prevailing wage (Davis-Bacon) labor rates.
Sample Projects Across Texas
Recent takeoffs and estimates delivered for Texas contractors.
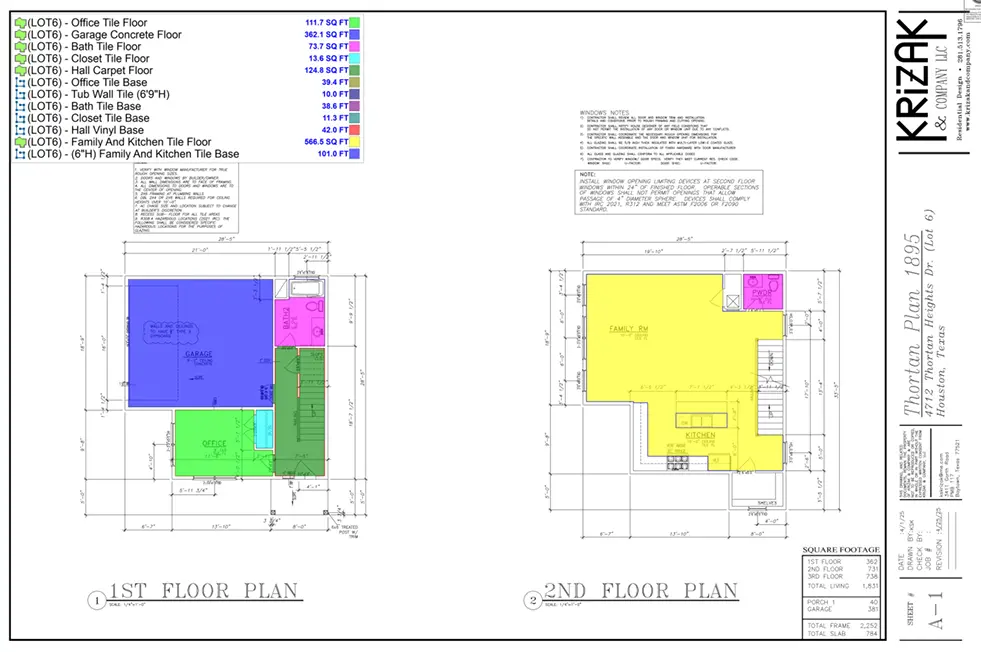
Subdivision Lumber Takeoff
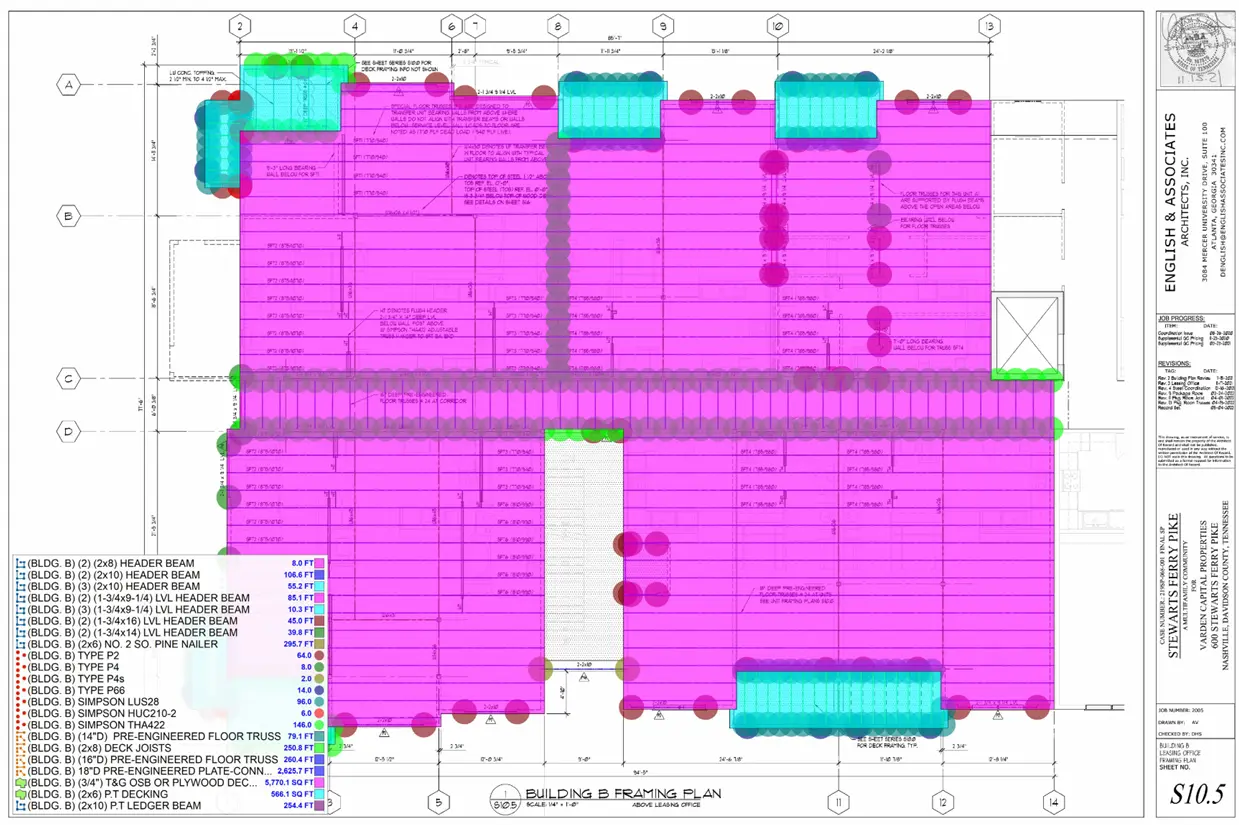
Multi-Family Framing