Mechanical Estimating in Waco, TX
Accurate HVAC estimates designed for Waco's intense heat, massive distribution centers, and institutional facilities.
Mechanical & HVAC Estimating in Waco, TX
Combating the extreme Central Texas heat requires robust mechanical systems. We provide precise takeoffs for high-capacity Rooftop Unit (RTU) packages for commercial retail, massive ventilation and cooling systems for distribution centers, and specialized institutional HVAC systems.
Waco Mechanical Estimating Variables
- Warehouse Ventilation & Cooling: Large logistics centers require estimating for massive exhaust fans, specialized HVLS (High Volume Low Speed) fans, and increasingly, full conditioning for specialized storage.
- Institutional HVAC (University/Labs): Campus expansions often require detailed takeoffs for centralized chilled water systems, specialized lab ventilation (fume hoods, make-up air), and robust Building Automation Systems (BAS).
- Commercial RTU Packages: Retail and office centers require detailed takeoffs for multiple massive rooftop units, complex structural curbs, heavy-duty ducting networks, and integrated building controls.
The Waco Market: What Changes Your Mechanical Estimate
Waco Construction Market Overview
Waco has undergone a dramatic revitalization over the past decade, driven by the Magnolia-fueled tourism boom, continuous Baylor University campus expansion, and its strategic position on the I-35 corridor midway between Dallas and Austin. The construction market here is a dynamic mix of historic downtown renovation, hospitality and retail development, institutional higher-education builds, and steady suburban residential growth.
Estimating in Waco requires balancing two distinct markets: the premium costs of restoring historic brick and masonry buildings in the downtown core (often subject to historic tax credit requirements), and the competitive pricing of new commercial and residential construction expanding south along I-35 toward Temple and north toward Hillsboro. Central Texas blackland prairie soils also demand careful foundation engineering in most areas.
Waco & McLennan County Permitting
The City of Waco Inspections Department oversees permitting. Projects in the historic downtown district are subject to the Waco Historic Landmark Preservation Commission, which governs exterior modifications and can require specific restoration materials. Our estimates account for the premium costs of historic compliance, standard Waco impact fees, and the specific structural and fire code requirements for adaptive reuse of older commercial buildings—a common project type in the revitalizing downtown.
Our Mechanical Estimating Process for Waco Projects
Run Manual J or ASHRAE load calculations to determine actual cooling and heating demand.
Select and price equipment meeting DOE South Region minimums based on the load calculation.
Digital measurement of all supply, return, and exhaust ductwork, calculated by material and insulation.
Apply current material costs and MCA/SMACNA labor rates adjusted for Texas installation conditions.
Frequently Asked Questions: Mechanical Estimating in Waco
Can you estimate massive RTU packages for commercial shopping centers?
Yes. We detail the rooftop units, structural curbs, extensive ductwork, and specialized commercial diffusers.
Do you estimate specialized ventilation for large industrial warehouses?
Absolutely. We quantify the heavy-duty exhaust fans, louvers, and HVLS fan systems required to manage heat in massive spaces.
Does mechanical estimating include ductwork, or just equipment?
Both ductwork is sized and priced as its own line item based on the duct design (Manual D for residential, engineered design for commercial), not bundled into a flat equipment price.
Why does Texas have a higher minimum SEER2 requirement than some other states?
Texas falls in the DOE's South Region, which the federal government classifies with a higher cooling-efficiency minimum than northern states due to regional cooling load. That minimum applies statewide and directly affects equipment cost in every Texas mechanical estimate.
Do you estimate historic renovation projects in Downtown Waco?
Yes. With the downtown revitalization boom, historic adaptive reuse is a major part of our Waco portfolio. We estimate the specialized costs of historic masonry restoration, structural reinforcement for older buildings, and bringing century-old structures up to current IBC and ADA standards while preserving qualifying historic elements.
Sample Projects Across Texas
Recent takeoffs and estimates delivered for Texas contractors.
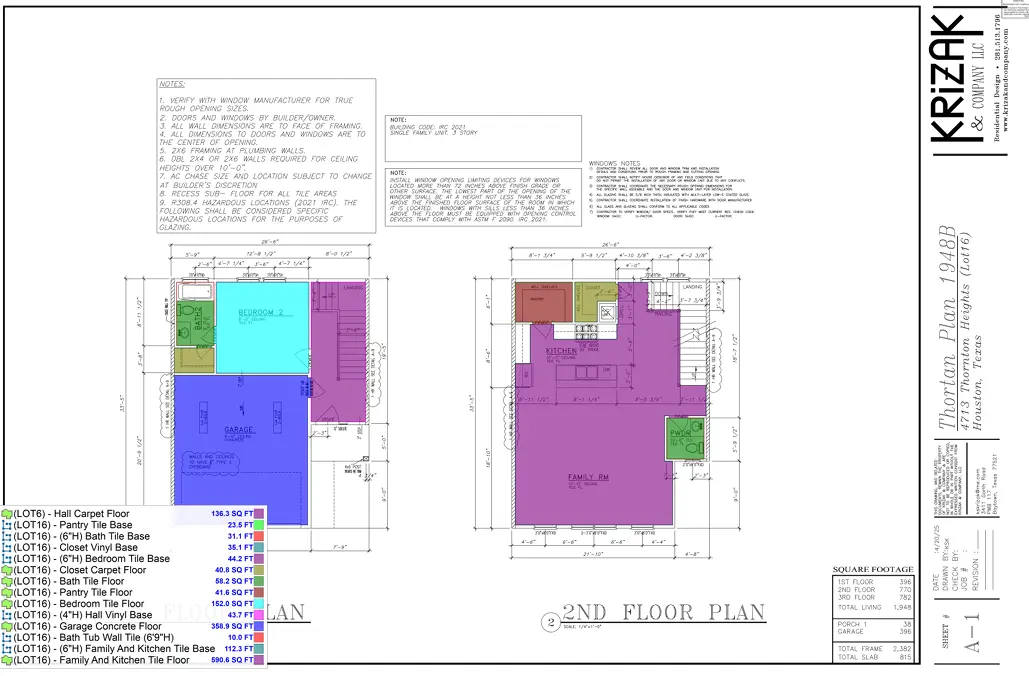
Office Building Flooring Project
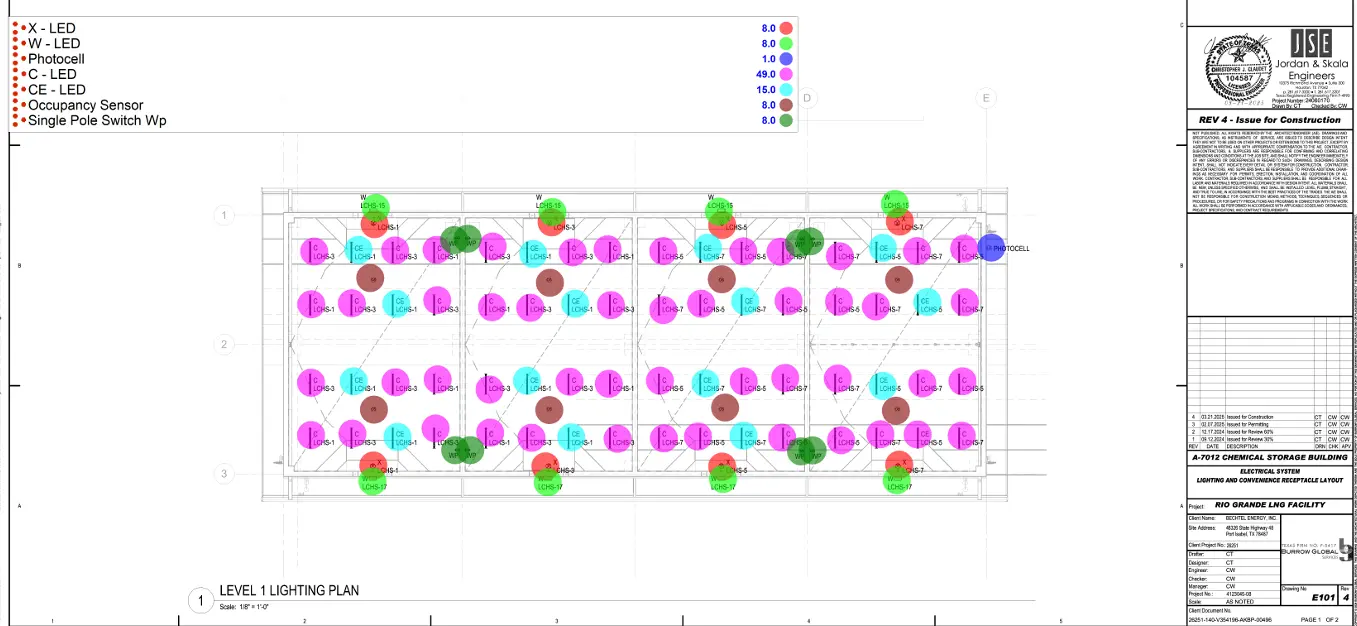
Industrial Warehouse Wiring