Estimating Service
BIM Estimating Services in Texas
Next-generation 5D estimating directly from your Revit models for absolute precision.
5D BIM Estimating Capabilities
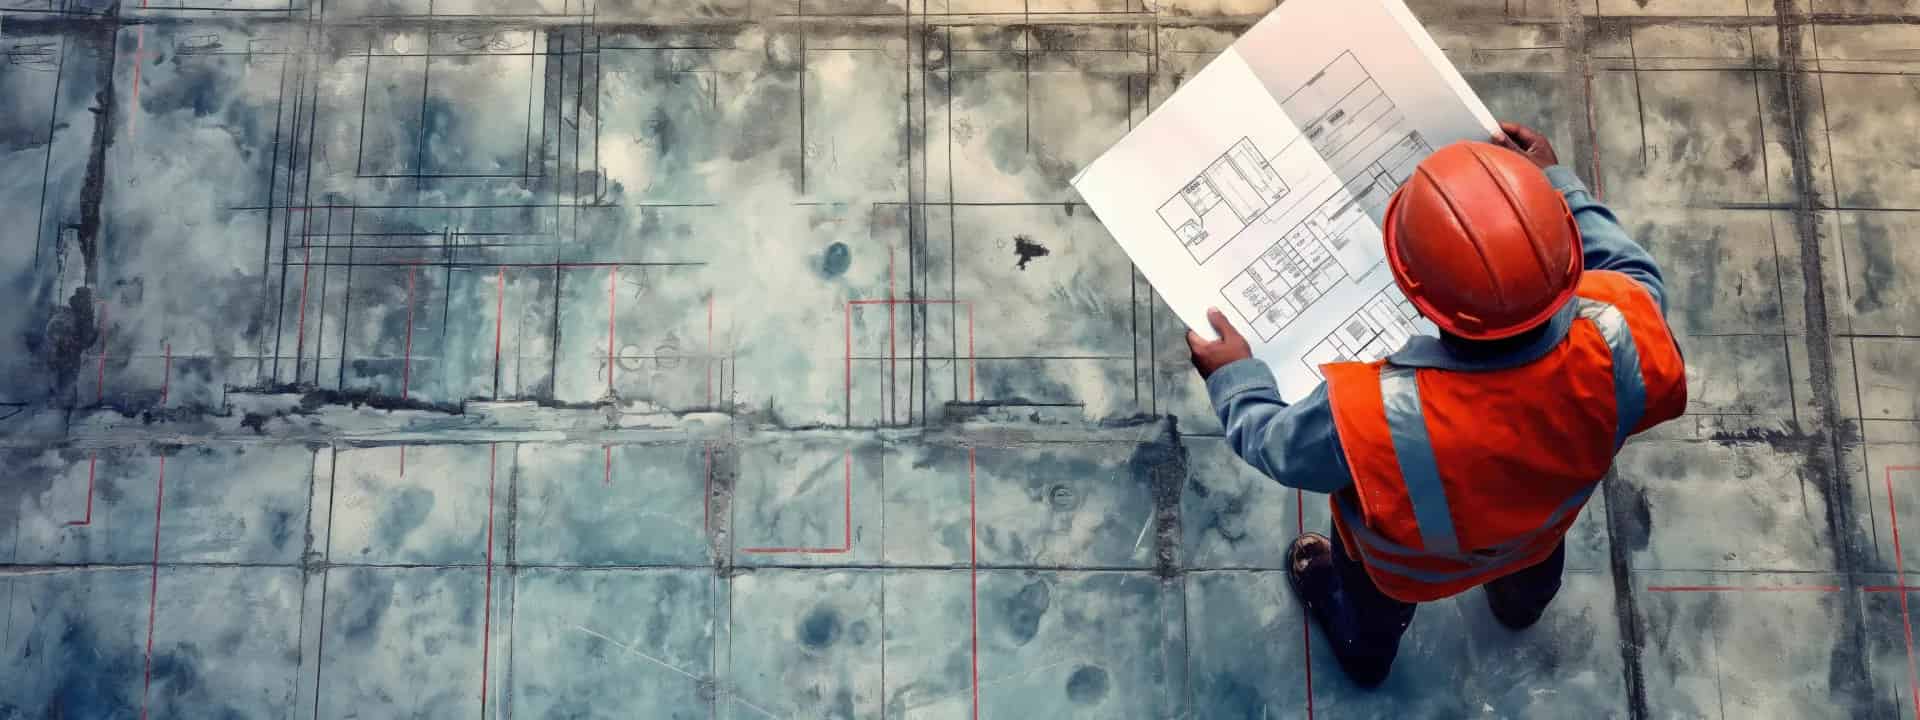
5D BIM estimating links the 3D model components with time (4D) and cost (5D). By extracting quantities directly from the model geometry, we eliminate manual measurement errors and can update estimates instantly when the architect changes the model.
Our Process
01
Model Review
Clash detection and model integrity check.
02
Quantity Extraction
Automated takeoff extraction from Revit.
Frequently Asked Questions
What software do you use?
Revit, Navisworks, and specialized 5D takeoff tools.
Sample Projects Across Texas
Recent takeoffs and estimates delivered for Texas contractors.
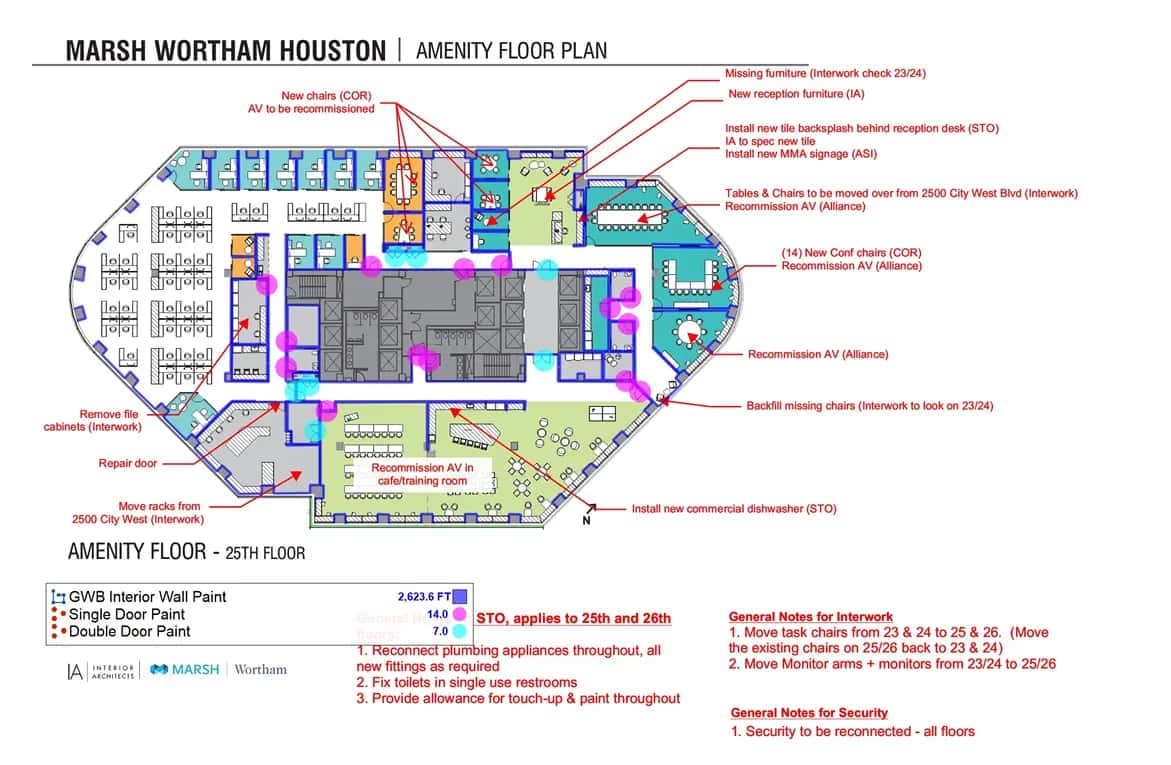
📍 Houston, Texas
Exterior Commercial Paint
Address: 9311 E Sam Houston Pkwy N, Houston, TX
Scope of Work: Painting takeoff for a high-rise commercial exterior renovation.
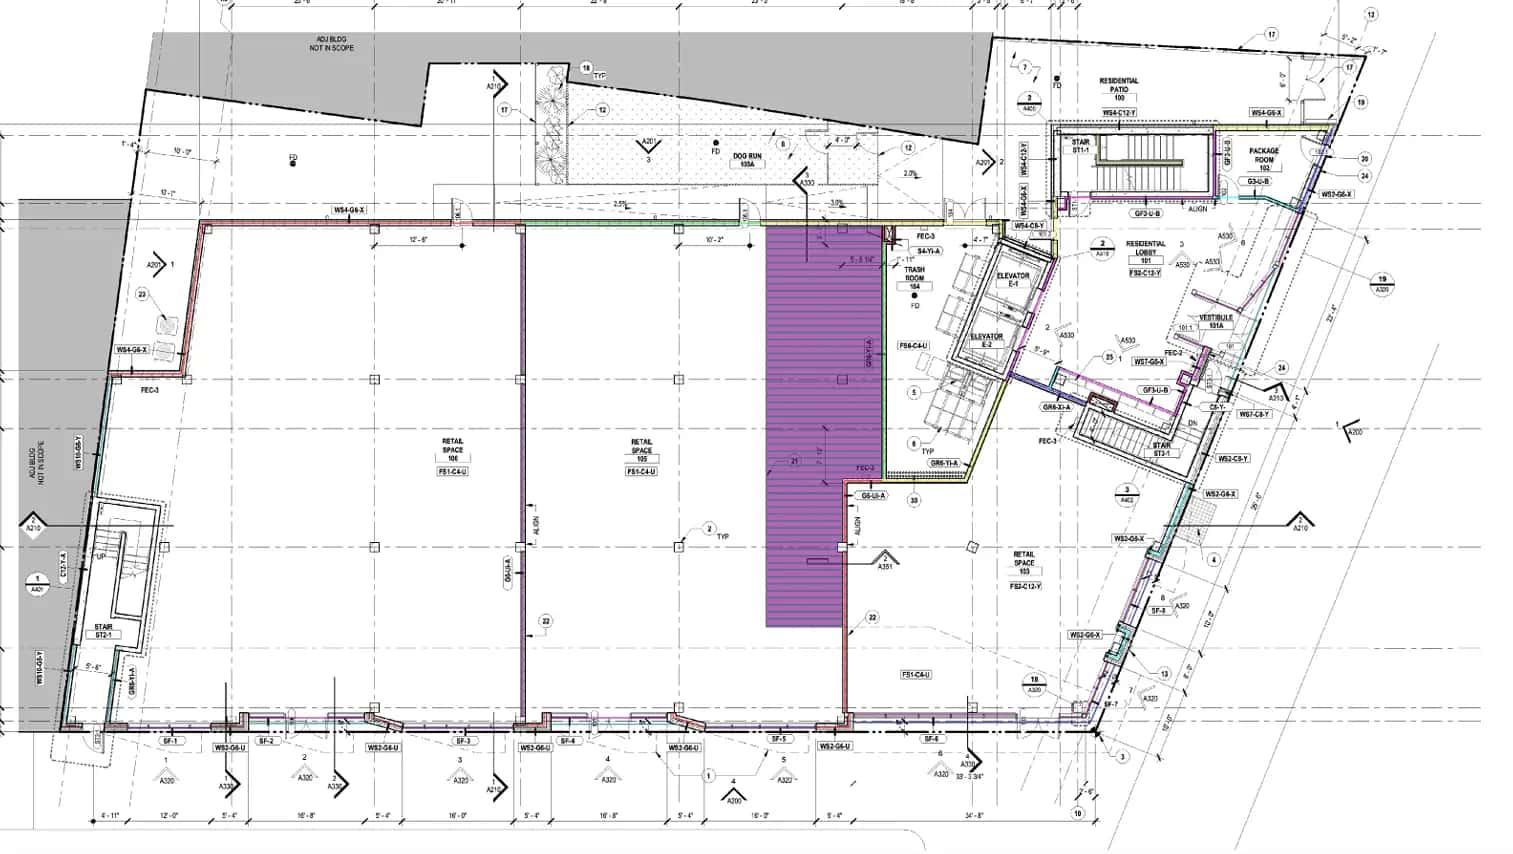
📍 Plano, Texas
Multi-Family Framing
Address: 7100 Legacy Dr, Plano, TX
Scope of Work: Wood framing takeoff for a 4-story apartment complex.
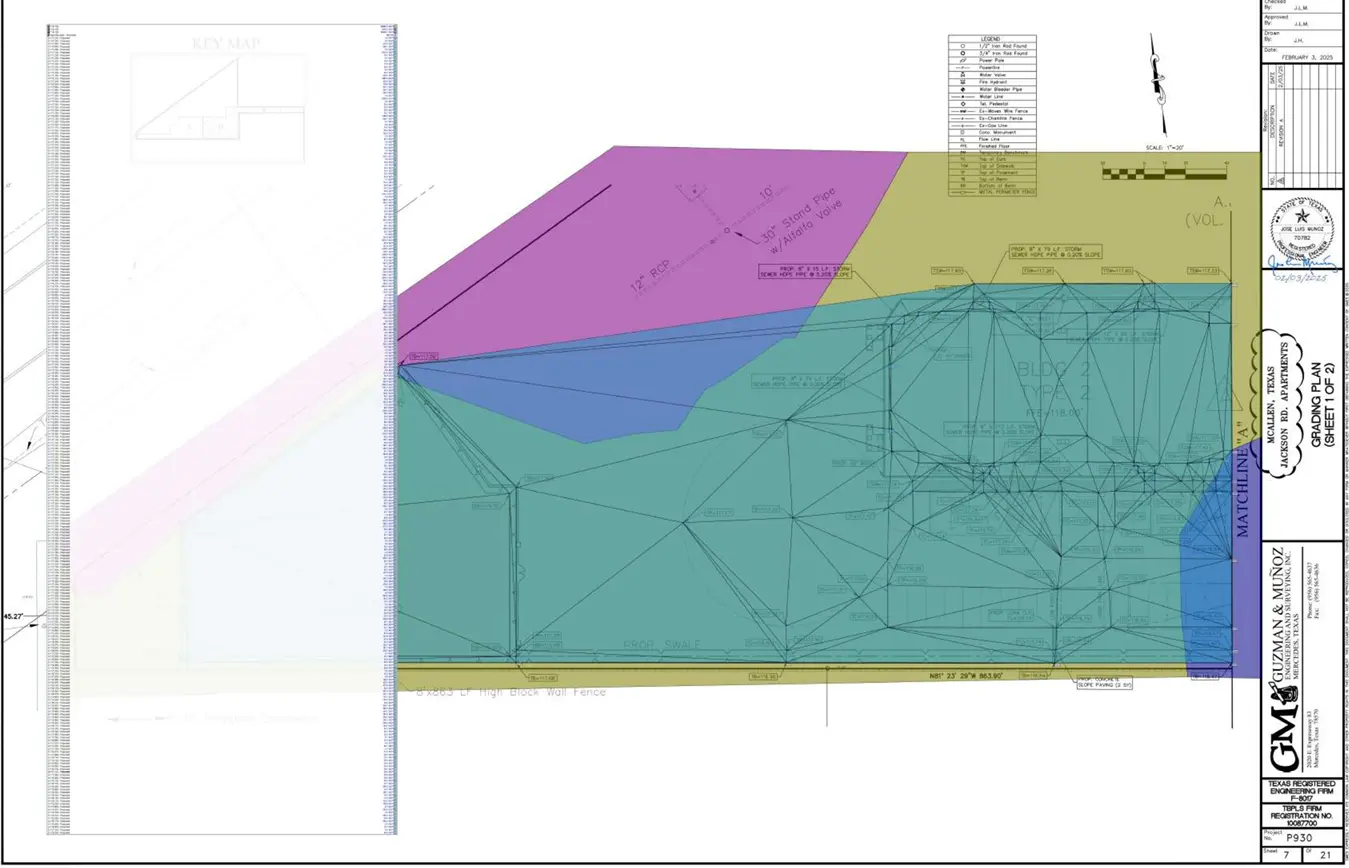
📍 Arlington, Texas
Civil Sitework & Excavation
Address: 200 E Randol Mill Rd, Arlington, TX
Scope of Work: Earthwork, grading, and paving estimate for a new shopping plaza.