BIM Estimating in Carrollton, TX
Next-generation 5D estimating directly from your Revit models for absolute precision. Tailored to Denton, Dallas, Collin County requirements.
5D BIM Estimating Capabilities
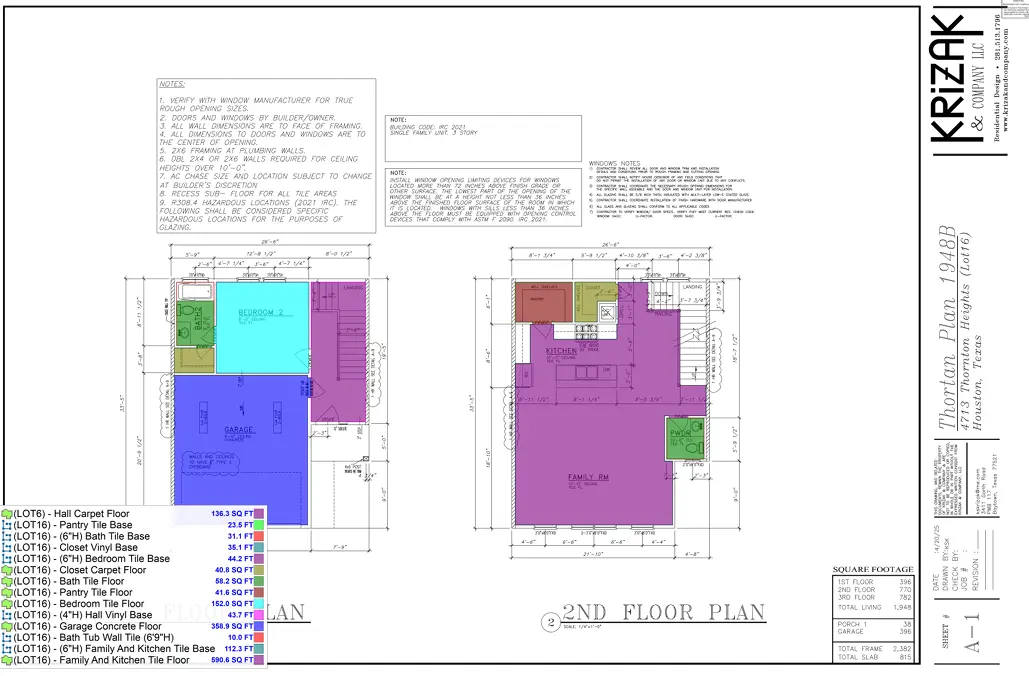
5D BIM estimating links the 3D model components with time (4D) and cost (5D). By extracting quantities directly from the model geometry, we eliminate manual measurement errors and can update estimates instantly when the architect changes the model.
The Carrollton Market: What Changes Your BIM Estimating Estimate
Carrollton Construction Market Overview
Carrollton occupies a unique position in the DFW metroplex, spanning three counties (Denton, Dallas, and Collin) and anchored by excellent DART Green Line rail access. The construction market features a diverse mix of transit-oriented mixed-use development near DART stations, light manufacturing and industrial expansion along the Belt Line Road corridor, and significant renovation and infill construction in established neighborhoods.
Estimating in Carrollton requires understanding its multi-jurisdictional nature—a single project may fall under different county engineering standards depending on its exact location. The city's mature infrastructure also means many projects involve renovation, adaptive reuse, or addition to existing structures rather than greenfield construction, requiring careful assessment of tie-in costs and demolition scopes.
Carrollton Permitting & Multi-Jurisdiction
The City of Carrollton Building Inspections division manages permits, but the tri-county nature of the city means utility connections and some engineering reviews may involve coordination across jurisdictions. Our estimates account for Carrollton's specific requirements including mandatory masonry percentages for commercial facades, strict stormwater detention standards, and the city's Transit-Oriented Development (TOD) overlay districts near DART stations that mandate specific density, parking, and design standards.
Our BIM Estimating Process for Carrollton Projects
Clash detection and model integrity check.
Automated takeoff extraction from Revit.
Frequently Asked Questions: BIM Estimating in Carrollton
What software do you use?
Revit, Navisworks, and specialized 5D takeoff tools.
Do you estimate transit-oriented development (TOD) near Carrollton DART stations?
Yes. Mixed-use TOD is a growing sector in Carrollton. We estimate the structured parking, residential-over-retail podium construction, and premium urban finishes required by Carrollton's TOD overlay zoning.
Sample Projects Across Texas
Recent takeoffs and estimates delivered for Texas contractors.
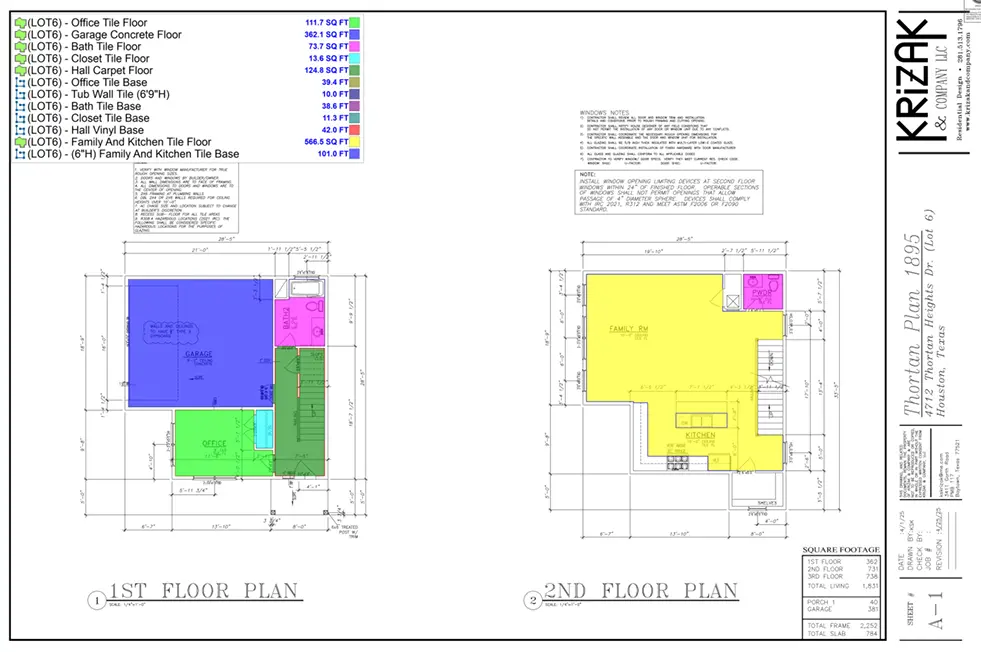
Commercial Flooring Project
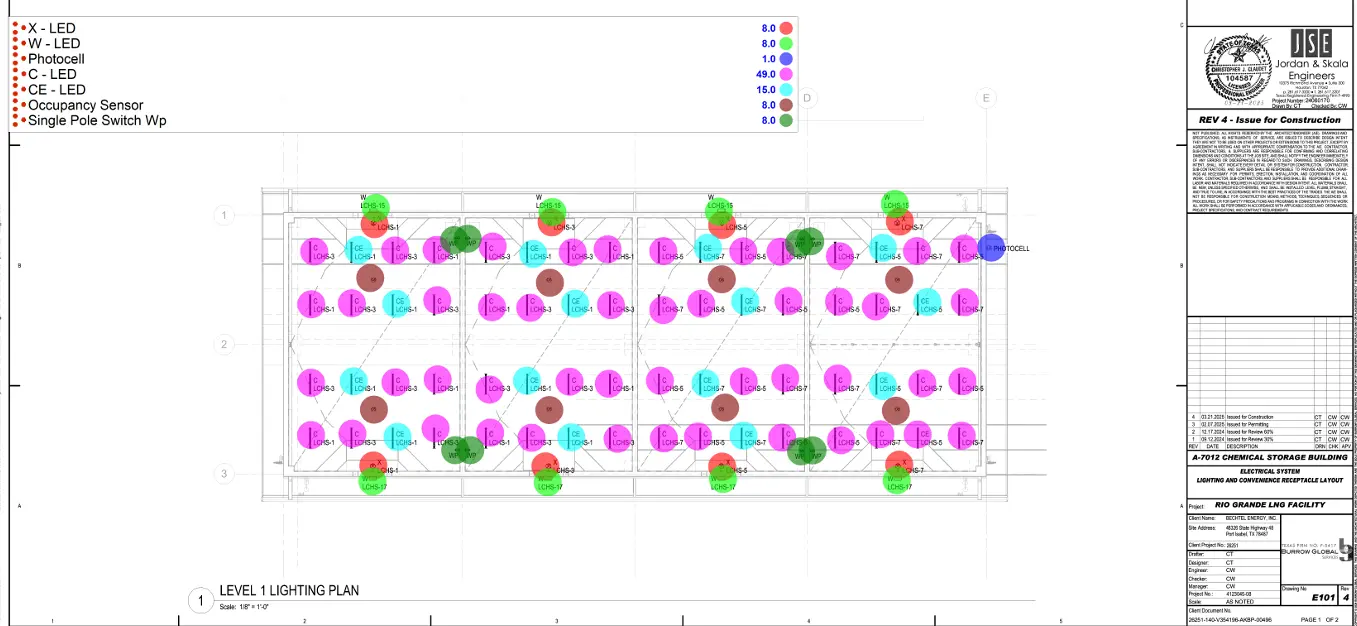
Industrial Warehouse Wiring