BIM Estimating in Dallas, TX
Dallas BIM estimating connects the model-based design workflow used by the region's most complex corporate campus, healthcare, and high-rise projects directly to accurate quantity takeoff — eliminating the manual counting errors that arise when estimators work from paper plans on Dallas's increasingly complex commercial projects.
BIM Estimating in Dallas, TX
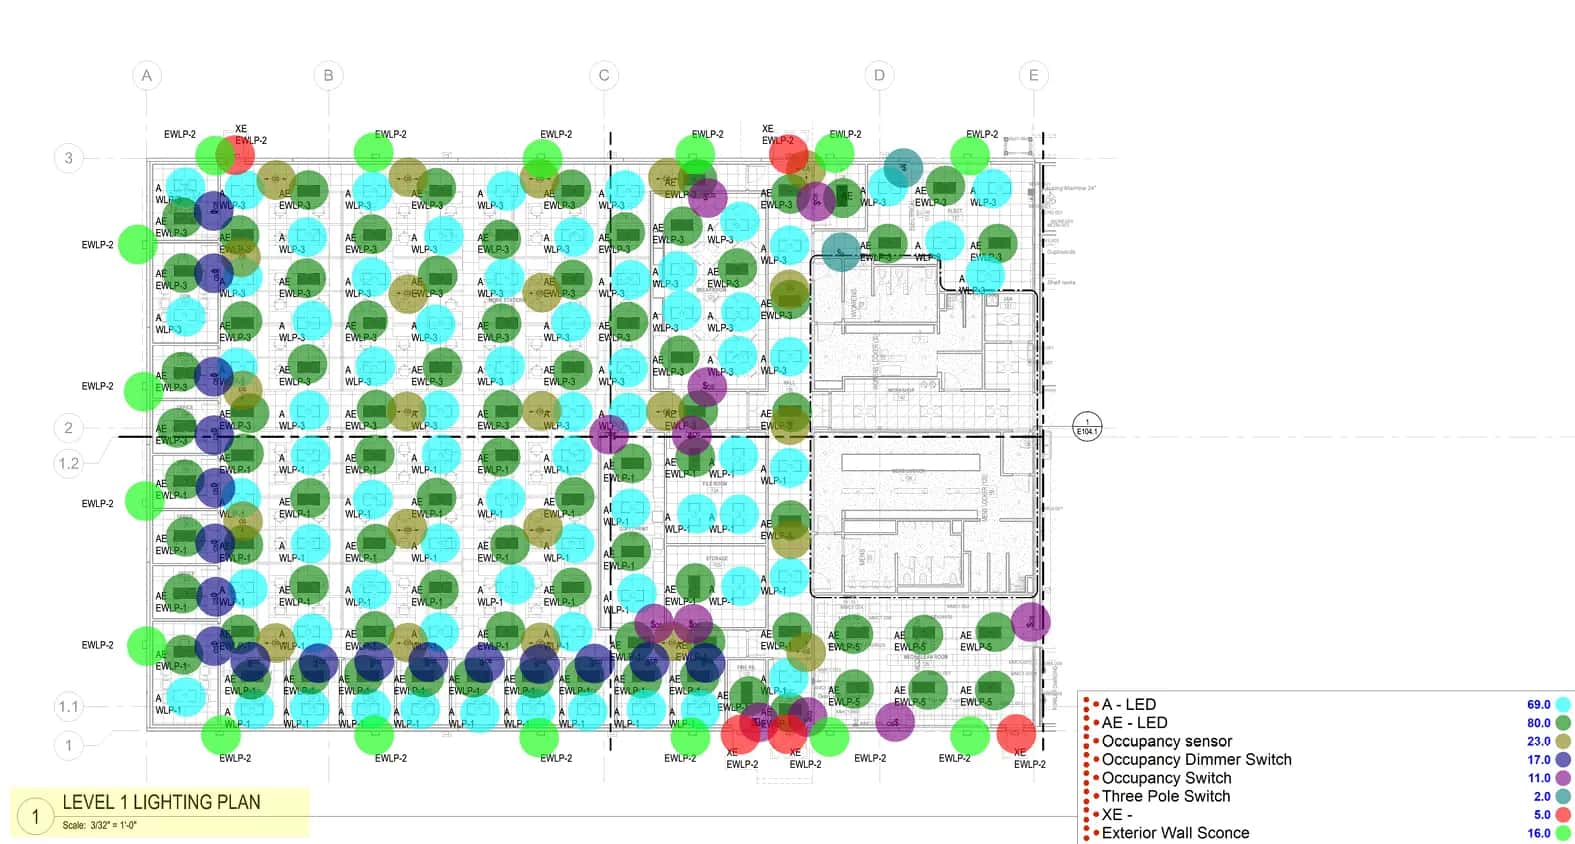
Dallas's complex corporate campus, healthcare, and high-rise projects are increasingly designed in Building Information Models (BIM) that contain geometric, material, and system data well beyond what 2D drawings convey. Our BIM estimating services in Dallas extract quantity takeoffs directly from Revit models for DFW corporate campuses, Baylor/Methodist/UT Southwestern medical facilities, and Downtown/Uptown mixed-use towers — producing more accurate takeoffs and enabling system-level cost analysis that 2D takeoffs can't support.
Dallas BIM Estimating Applications
- Corporate campus complexity: DFW corporate headquarters BIM models contain multi-building campus coordination, structured parking, MEP systems, and interior finish systems whose quantities are best extracted from the model rather than from paper plans.
- Healthcare BIM coordination: Baylor, UT Southwestern, and Methodist hospital construction uses BIM for MEP coordination — BIM estimating quantifies coordinated system layouts more accurately than plan-based manual takeoff.
- 5D scheduling integration: BIM estimating supports schedule-phased cost reporting that helps DFW corporate projects manage cost-to-complete against project schedules during construction.
The Dallas Market: What Changes Your BIM Estimating Estimate
Dallas Construction Market Overview
The Dallas construction market is defined by rapid corporate relocation, massive mixed-use developments, and luxury residential building. The DFW metroplex is consistently one of the top markets in the country for commercial real estate development and multi-family construction.
Estimating in Dallas means understanding the high-end finishes expected in areas like Highland Park and Uptown, the logistical realities of high-rise construction in the dense downtown core, and the rapid pace of suburban expansion. Dallas also experiences significant weather extremes-from intense summer heat to freezing winter storms and hail-which impact material choices and costs.
Dallas Permitting & Code Considerations
The City of Dallas Building Inspection division oversees permitting. Navigating Dallas permitting can be complex, especially regarding the city's Green Building Ordinance and strict landscaping/tree preservation requirements. Our estimates account for local Dallas impact fees, utility tap fees, and the cost of compliance with current adopted IBC/IRC codes.
Our BIM Estimating Process for Dallas Projects
Clash detection and model integrity check.
Automated takeoff extraction from Revit.
Frequently Asked Questions: BIM Estimating in Dallas
What BIM software formats are used on DFW corporate campus projects?
The majority of DFW corporate campus and healthcare projects use Revit as the primary design authoring tool, with Navisworks for coordination review. Some infrastructure and civil projects use Civil3D, which integrates with Revit for site modeling. Our BIM estimating workflow extracts quantities from Revit model elements using Autodesk tools and supplements with manual takeoff for elements not modeled at construction document detail level, which is common in schematic and design development phase models.
What software do you use?
Revit, Navisworks, and specialized 5D takeoff tools.
Do you estimate Dallas multi-family projects?
Yes, multi-family is a major sector in Dallas. We estimate everything from garden-style apartments in the suburbs to high-density podium/wrap structures and luxury high-rises in Uptown and Downtown.
Sample Projects Across Texas
Recent takeoffs and estimates delivered for Texas contractors.
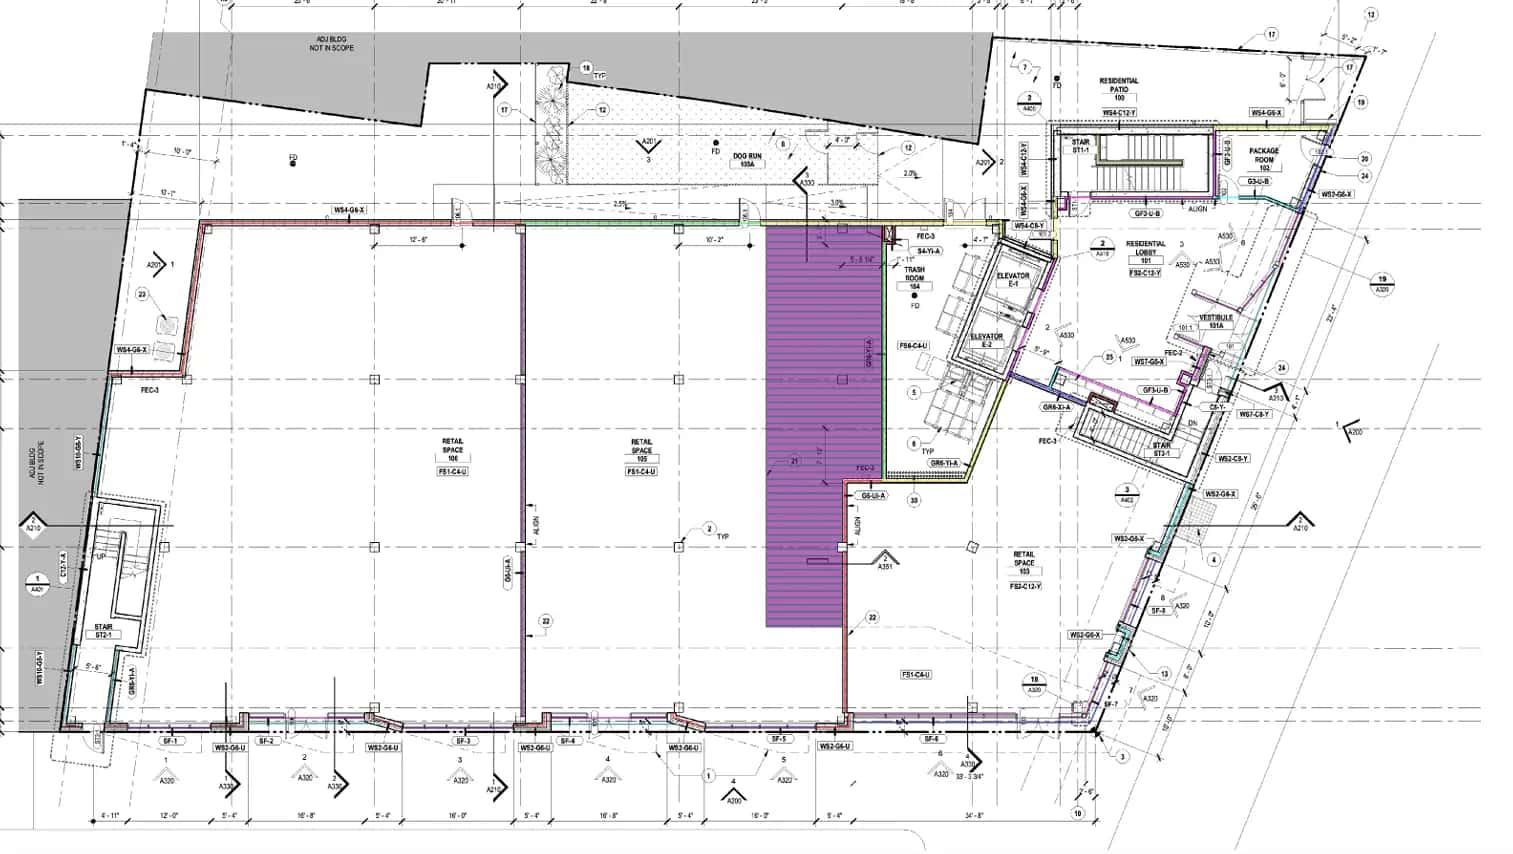
Multi-Family Framing
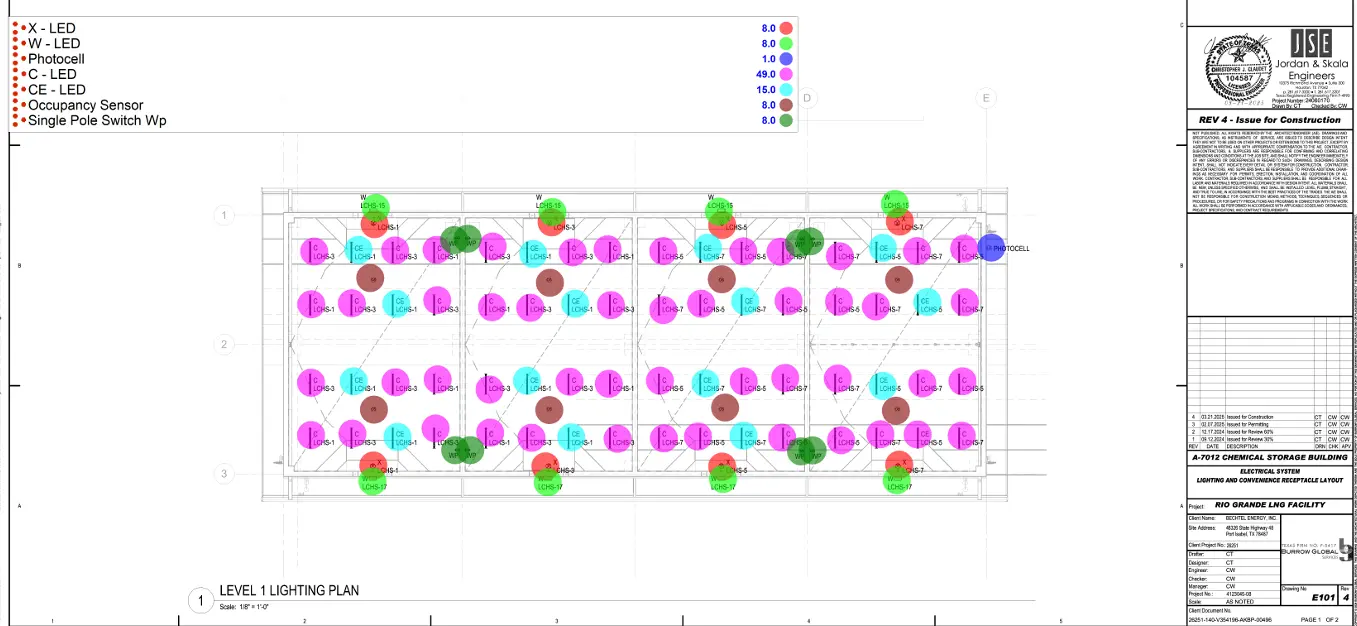
Industrial Warehouse Wiring