Preconstruction Estimating in Dallas, TX
Dallas preconstruction estimating supports a development market driven by corporate relocation timelines — when Toyota or Boeing signs a lease and announces a headquarters move, the clock starts on design-build schedules where preconstruction cost certainty at schematic design is what makes the project timeline work.
Preconstruction Estimating in Dallas, TX
Dallas preconstruction estimating serves a development market defined by corporate relocation timelines, master-planned community phasing, and urban infill project economics that require early cost certainty for investment decisions. Our preconstruction estimating services in Dallas provide cost estimates calibrated to current DFW market conditions at each phase of design development, from conceptual programming through construction documents.
Dallas Preconstruction Cost Factors
- Corporate relocation timeline pressure: DFW corporate campus projects operate on fixed timelines tied to announced move dates — preconstruction estimating must keep pace with accelerated design schedules.
- Blackland clay contingency: Geotechnical contingency for Blackland Prairie foundation conditions is standard until site-specific borings are completed — foundation system assumption is the largest early-stage cost variable.
- Class 4 roofing baseline: DFW preconstruction estimates include Class 4 impact-resistant roofing as the standard specification — a cost premium over baseline roofing that is justified by Dallas's hail market.
The Dallas Market: What Changes Your Preconstruction Estimate
Dallas Construction Market Overview
The Dallas construction market is defined by rapid corporate relocation, massive mixed-use developments, and luxury residential building. The DFW metroplex is consistently one of the top markets in the country for commercial real estate development and multi-family construction.
Estimating in Dallas means understanding the high-end finishes expected in areas like Highland Park and Uptown, the logistical realities of high-rise construction in the dense downtown core, and the rapid pace of suburban expansion. Dallas also experiences significant weather extremes-from intense summer heat to freezing winter storms and hail-which impact material choices and costs.
Dallas Permitting & Code Considerations
The City of Dallas Building Inspection division oversees permitting. Navigating Dallas permitting can be complex, especially regarding the city's Green Building Ordinance and strict landscaping/tree preservation requirements. Our estimates account for local Dallas impact fees, utility tap fees, and the cost of compliance with current adopted IBC/IRC codes.
Our Preconstruction Estimating Process for Dallas Projects
We review whatever design information exists - site plans, programs, sketches, or partial drawings.
We develop an initial cost projection with appropriate contingencies for the current design stage.
As the design progresses, we update the estimate at each milestone to reflect new information.
When costs exceed budget, we identify alternatives that reduce cost without sacrificing design intent.
The completed preconstruction estimate serves as your benchmark for evaluating contractor bids.
Frequently Asked Questions: Preconstruction Estimating in Dallas
What foundation system should I assume for a Dallas preconstruction estimate?
For Dallas residential and light commercial preconstruction estimates, post-tension slab-on-grade is the standard baseline assumption until a site-specific geotechnical report confirms an alternative. For high-rise or heavy commercial projects, drilled pier foundations to Austin Chalk bearing are typically assumed. Foundation system assumption is the single largest cost variable in Dallas preconstruction estimates — resolving it with a geotechnical report early in preconstruction is the most cost-effective risk management step available to Dallas owners and developers.
How early in the design process can you start estimating?
We can develop conceptual cost projections from as little as a building program, site plan, and quality-level description. The earlier we engage, the more influence cost information has on design decisions.
What is value engineering?
Value engineering is the systematic review of a project's design to identify cost-saving alternatives that maintain or improve function and quality. Common examples include alternative structural systems, material substitutions, and MEP system optimization.
Do you estimate Dallas multi-family projects?
Yes, multi-family is a major sector in Dallas. We estimate everything from garden-style apartments in the suburbs to high-density podium/wrap structures and luxury high-rises in Uptown and Downtown.
Sample Projects Across Texas
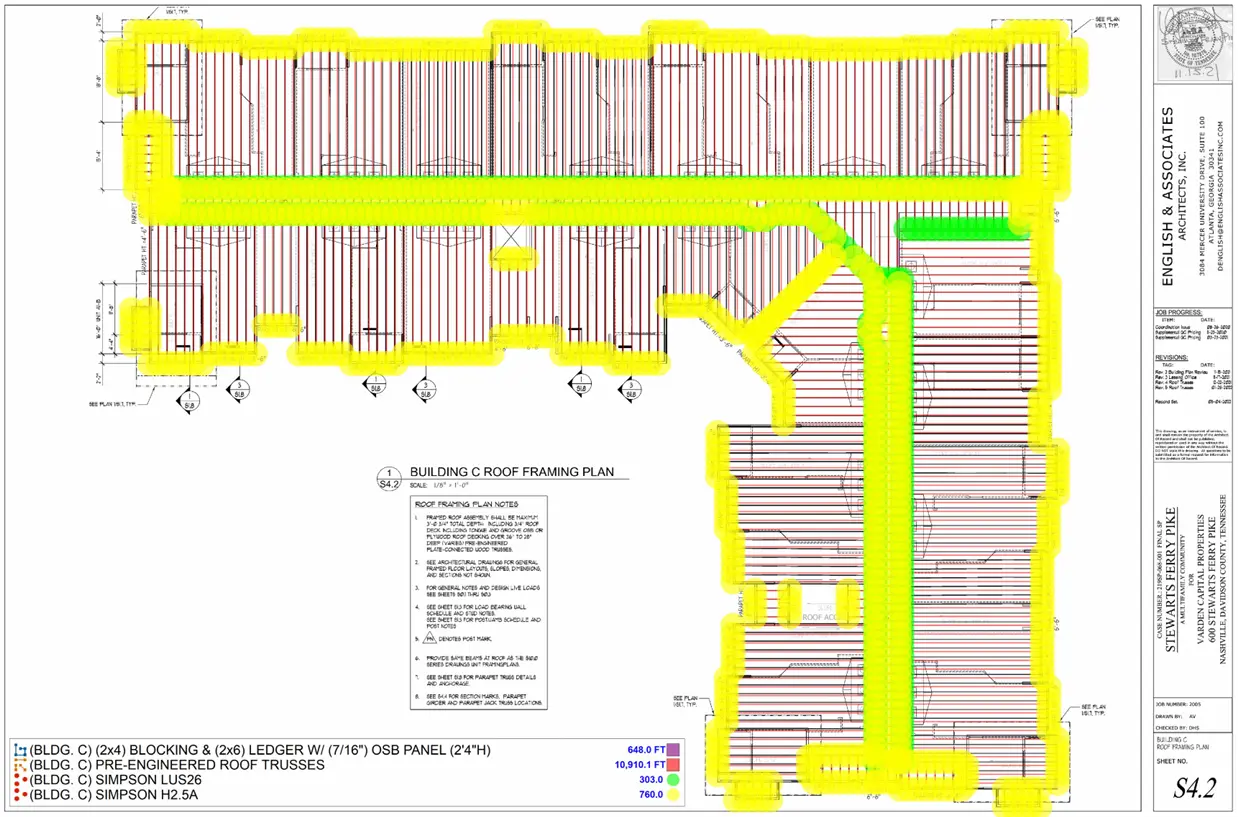
Recent takeoffs and estimates delivered for Texas contractors.
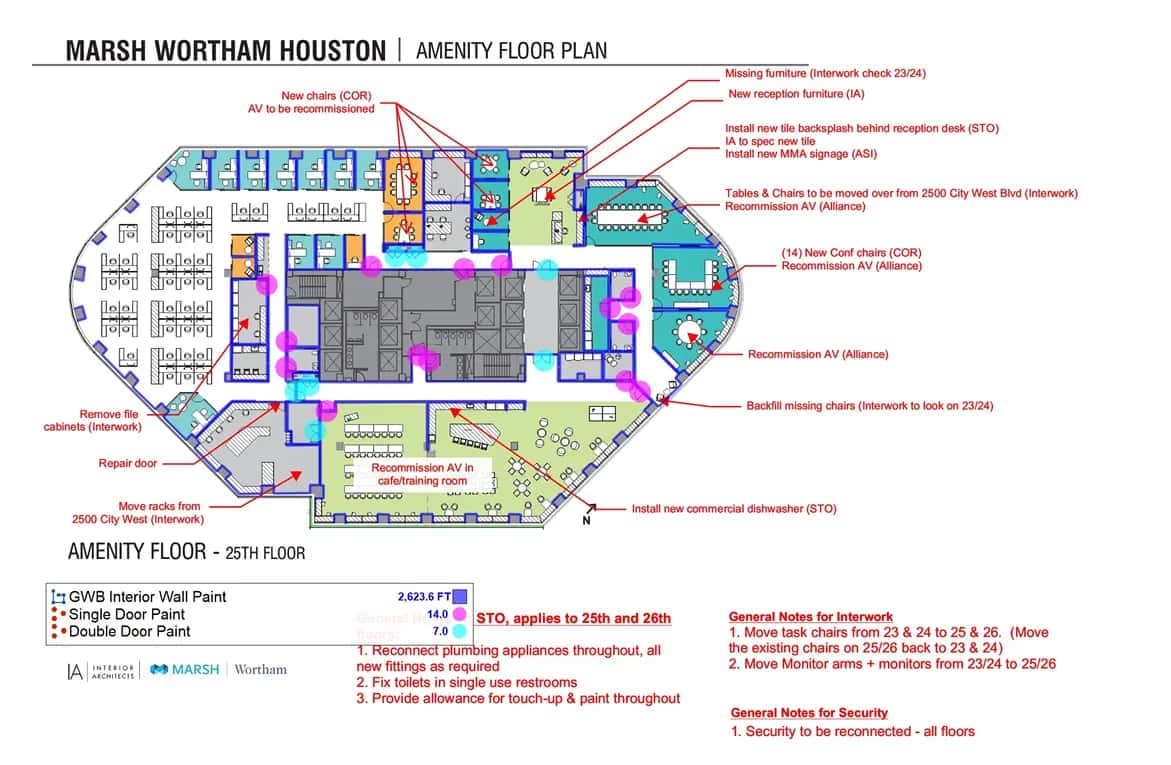
Exterior Commercial Paint
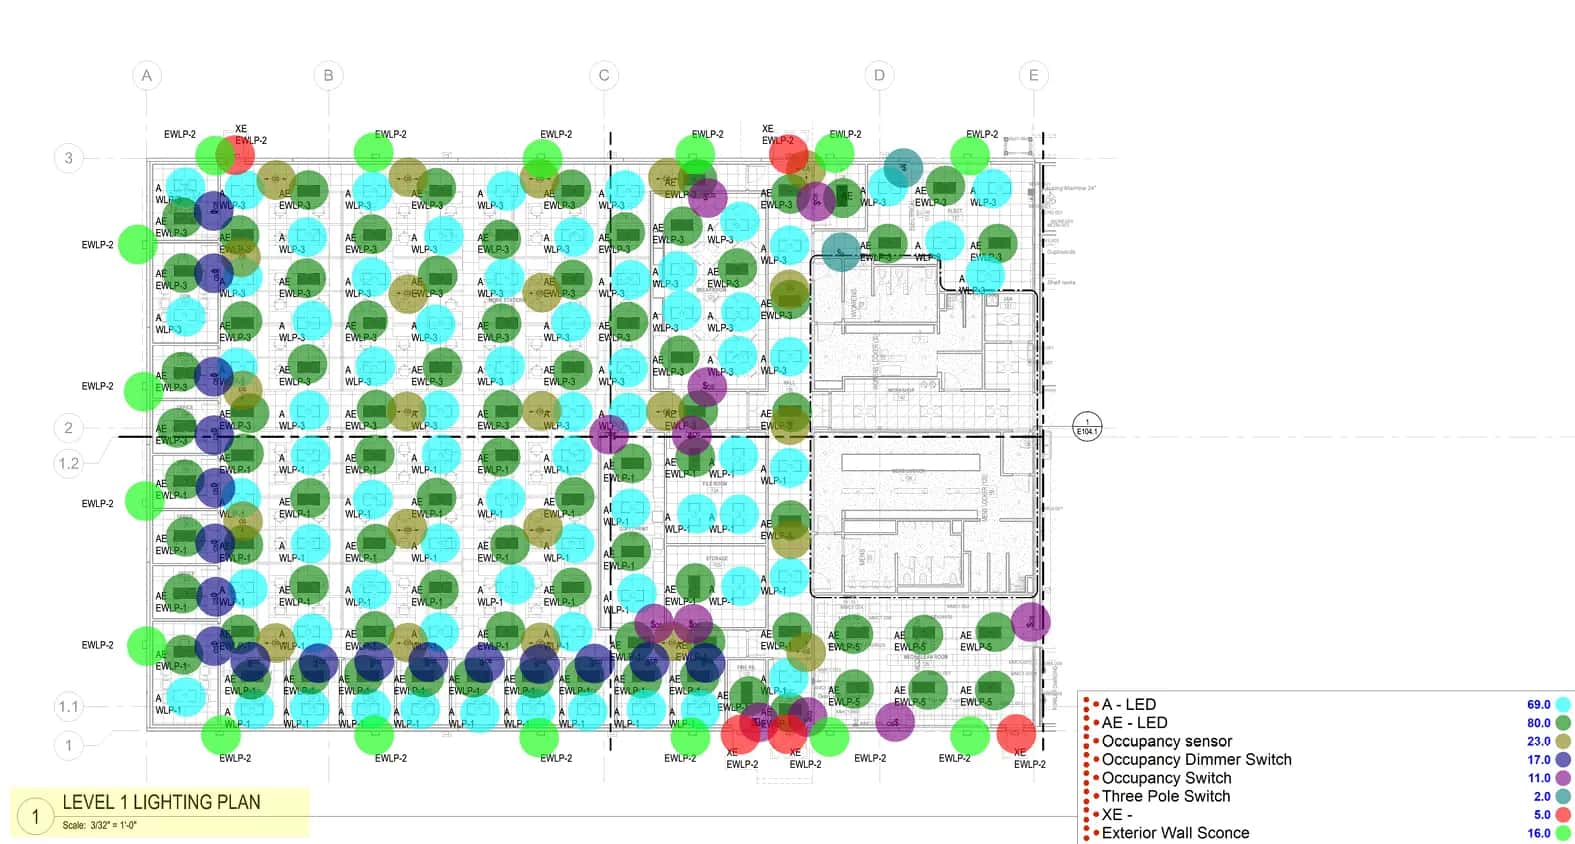
Commercial Electrical Takeoff