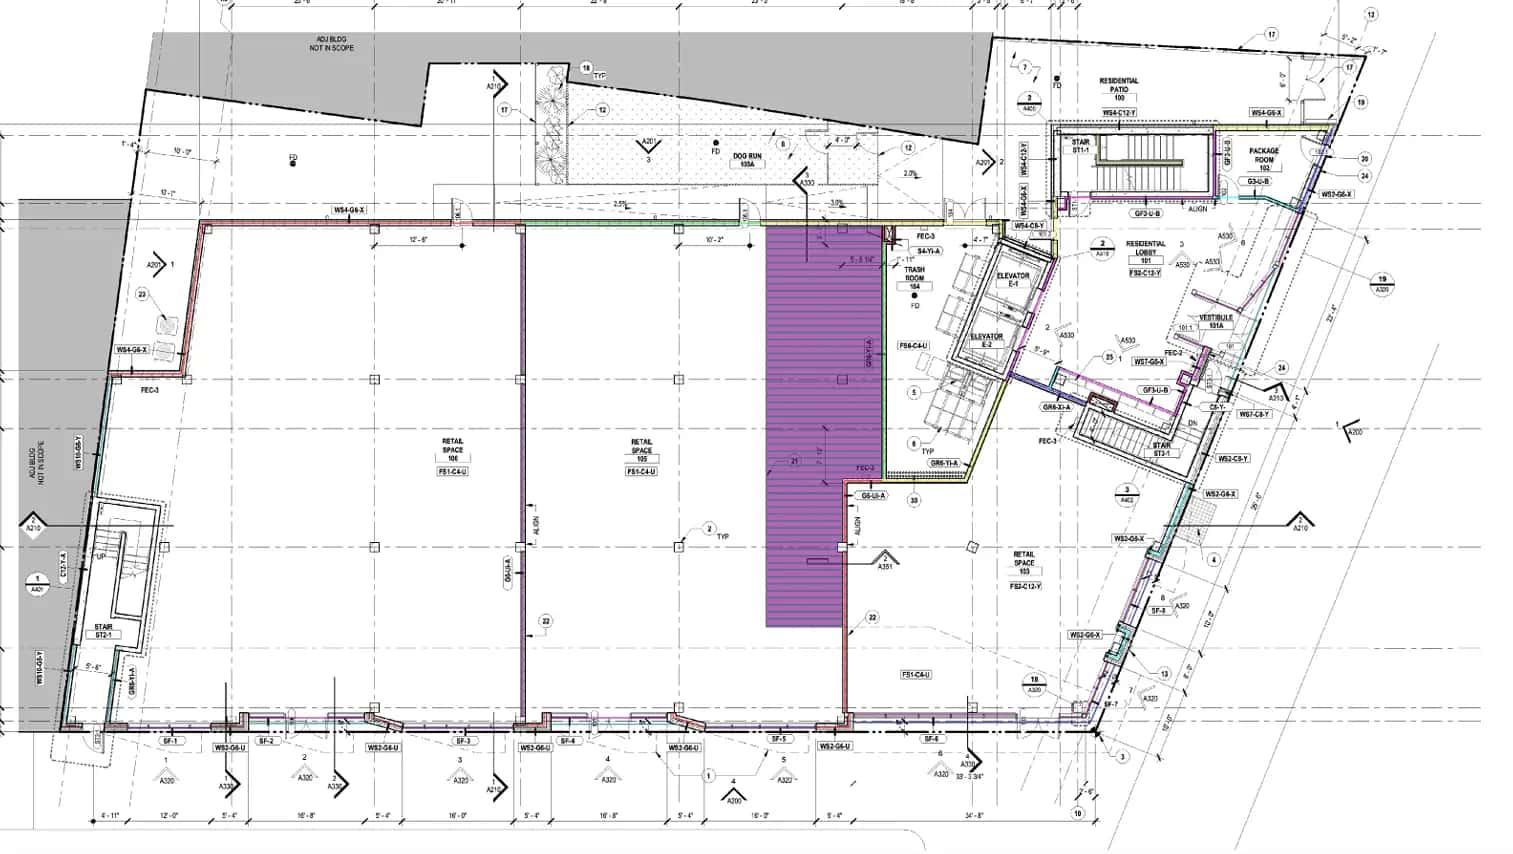
Preliminary Estimating in Dallas, TX
Dallas preliminary estimates serve developers evaluating DFW site acquisition, architects selecting structural systems, and corporate clients deciding whether a headquarters build-to-suit pencils against a lease renewal — and they must reflect Dallas market reality, not a national cost-per-SF guess.
Preliminary Construction Estimating in Dallas, TX
Dallas preliminary estimates guide go/no-go decisions on site acquisition, support build-to-suit versus lease analysis, and establish budget frameworks for corporate campus developments. Our preliminary estimating services in Dallas use systems-level unit costs calibrated to the DFW market — accounting for Blackland Prairie foundation premiums, Class 4 hail specification, corporate campus material specifications where applicable, and current DFW labor market conditions.
Dallas Preliminary Estimate Basis Assumptions
- Foundation system: Preliminary estimates assume PT slab-on-grade for residential and light commercial; drilled pier to Austin Chalk for high-rise and heavy commercial — refined when geotechnical borings are available.
- Class 4 roofing baseline: All Dallas preliminary estimates include Class 4 impact-resistant roofing as the standard specification.
- Green Building applicability: Whether the project falls within a Dallas Green Building compliance zone is verified before finalizing the preliminary estimate — Green Building requirements add 3-8% to base construction cost depending on compliance tier.
The Dallas Market: What Changes Your Preliminary Estimating Estimate
Dallas Construction Market Overview
The Dallas construction market is defined by rapid corporate relocation, massive mixed-use developments, and luxury residential building. The DFW metroplex is consistently one of the top markets in the country for commercial real estate development and multi-family construction.
Estimating in Dallas means understanding the high-end finishes expected in areas like Highland Park and Uptown, the logistical realities of high-rise construction in the dense downtown core, and the rapid pace of suburban expansion. Dallas also experiences significant weather extremes-from intense summer heat to freezing winter storms and hail-which impact material choices and costs.
Dallas Permitting & Code Considerations
The City of Dallas Building Inspection division oversees permitting. Navigating Dallas permitting can be complex, especially regarding the city's Green Building Ordinance and strict landscaping/tree preservation requirements. Our estimates account for local Dallas impact fees, utility tap fees, and the cost of compliance with current adopted IBC/IRC codes.
Our Preliminary Estimating Process for Dallas Projects
We review schematic drawings, design narratives, and preliminary specifications.
We estimate major building systems using a combination of parametric data and preliminary takeoff.
We compare preliminary costs against your budget target and flag any overruns.
We provide value engineering options and priorities to bring costs in line with budget.
Frequently Asked Questions: Preliminary Estimating in Dallas
How accurate is a Dallas preliminary estimate for a corporate campus project?
A Dallas corporate campus preliminary estimate at programming stage (before schematic design) carries ±25-35% accuracy — the specification level for corporate tenant improvements varies widely by company standard, and programming quantities aren't yet confirmed. At schematic design completion, accuracy tightens to ±15-20%. At design development completion, ±10-15%. For corporate campus projects where the client has specific finish standards documentation (a 'corporate standards' specification guide), preliminary estimate accuracy improves because specification assumptions can be anchored to known standards rather than estimated.
How is a preliminary estimate different from a budget estimate?
A budget estimate uses primarily parametric data (cost per square foot). A preliminary estimate includes actual measurements from schematic drawings and system-level pricing - it's more detailed and typically more accurate (±10-15% vs ±15-25%).
When in the design process should I get a preliminary estimate?
Ideally at the end of schematic design or early design development - this is the sweet spot where enough design information exists to estimate accurately but changes are still affordable to make.
Do you estimate Dallas multi-family projects?
Yes, multi-family is a major sector in Dallas. We estimate everything from garden-style apartments in the suburbs to high-density podium/wrap structures and luxury high-rises in Uptown and Downtown.
Sample Projects Across Texas
Recent takeoffs and estimates delivered for Texas contractors.
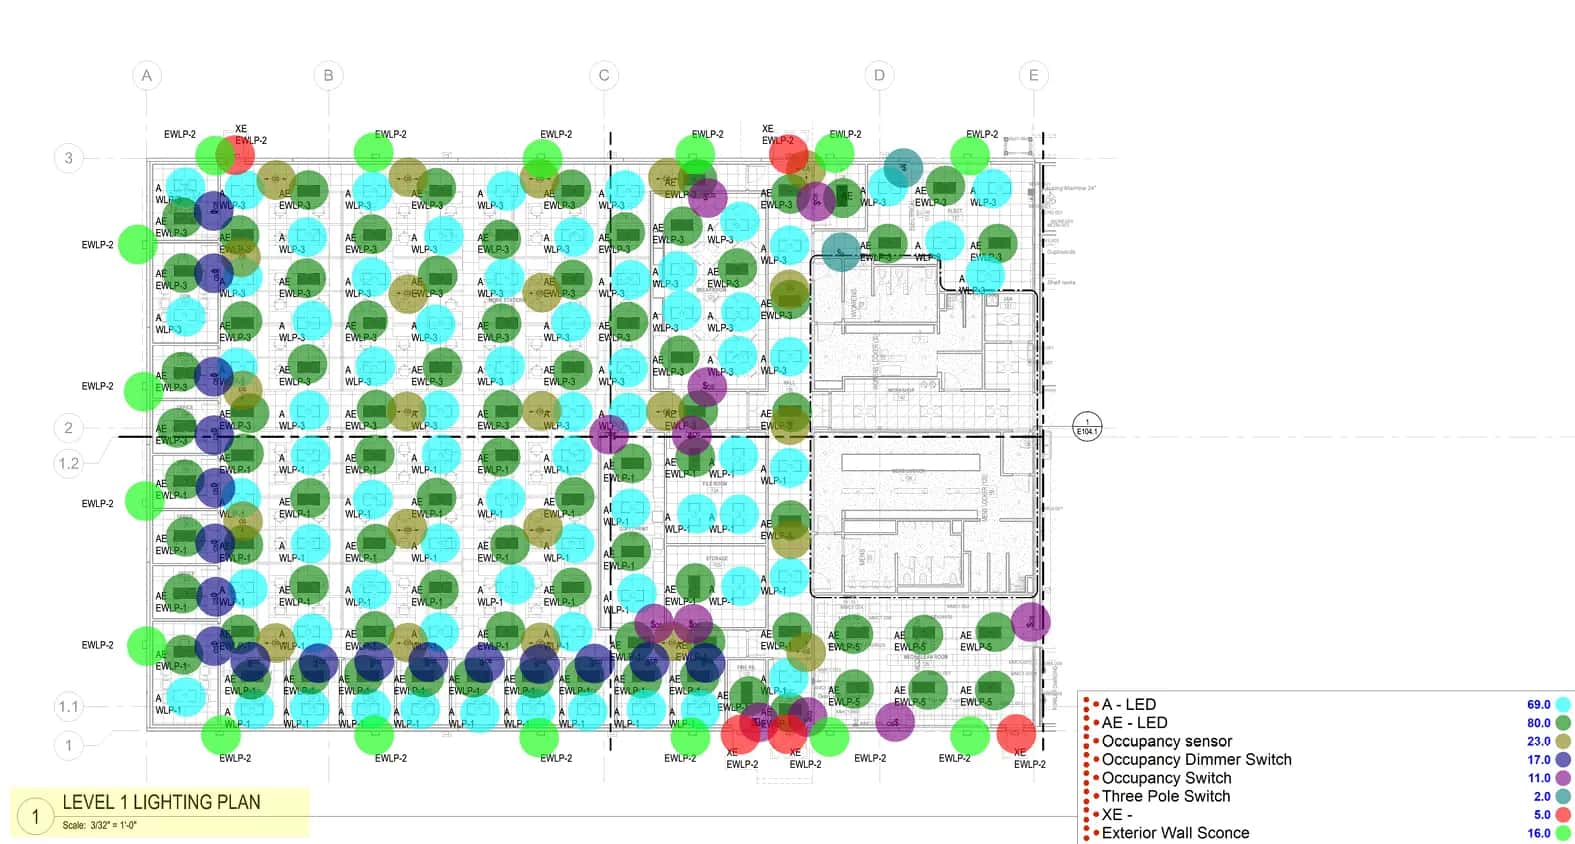
Commercial Electrical Takeoff
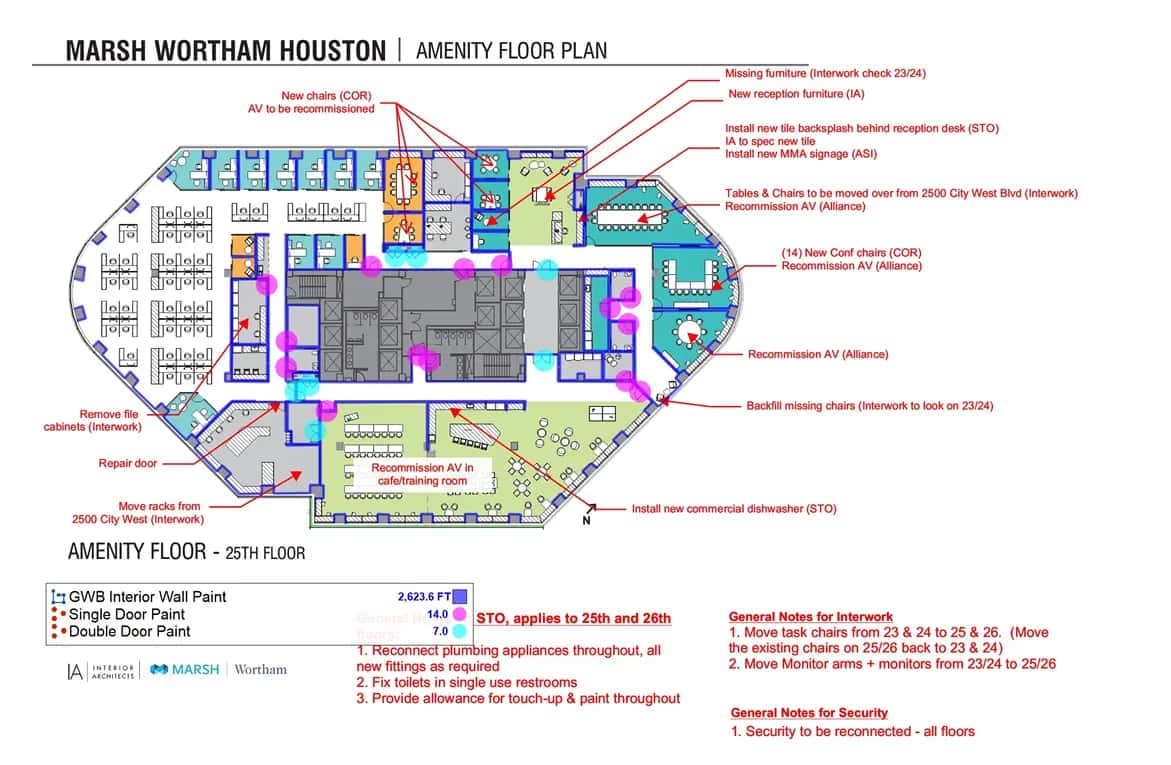
Exterior Commercial Paint