Industrial Construction Estimating in Dallas, TX
Dallas industrial estimating is anchored by the DFW logistics and distribution market — one of the most active in the nation — where tilt-wall distribution centers in South Dallas, the Stemmons Corridor, and Alliance logistics range from 200,000 to 2,000,000 square feet and require specialized industrial estimating that commercial GC estimating methods can't accurately price.
Industrial Construction Estimating in Dallas, TX
Dallas industrial construction is dominated by logistics and distribution — DFW's central US location, major airport access, and highway convergence make it one of the top industrial real estate markets in the country. Tilt-wall distribution centers for Amazon, Walmart, FedEx, UPS, and dozens of 3PL operators in South Dallas, the Stemmons Corridor, and southern Denton County represent the core of Dallas industrial construction estimating.
Our industrial estimating services in Dallas cover the full tilt-wall scope: panel concrete and rebar takeoffs, PT floor slab systems, dock equipment frames, industrial HVAC and plumbing for warehouse and office combinations, and site work for truck courts, detention ponds, and utilities. Industrial estimating for DFW distribution facilities is a specialized discipline that goes well beyond adapting commercial estimating methods to larger square footages.
Dallas Industrial Market Factors
- Tilt-wall distribution dominance: South Dallas, Stemmons Corridor, and Alliance logistics are the primary Dallas industrial markets — tilt-wall construction for distribution centers represents the majority of industrial construction volume.
- Truck court and site work scale: Large distribution centers require truck courts with 185-foot minimum depths, substantial paving, detention systems, and utilities — site work is a significant industrial construction cost item.
- Post-tension industrial floor slabs: Heavy industrial floor slabs for forklifts and heavy equipment require PT slab design or fiber-reinforced concrete systems — not standard residential PT specifications.
- Cold storage and food grade: DFW food distribution and cold storage facilities add insulated panel systems, refrigeration plant, and specialized HVAC scope to standard industrial construction estimates.
The Dallas Market: What Changes Your Industrial Estimate
Dallas Construction Market Overview
The Dallas construction market is defined by rapid corporate relocation, massive mixed-use developments, and luxury residential building. The DFW metroplex is consistently one of the top markets in the country for commercial real estate development and multi-family construction.
Estimating in Dallas means understanding the high-end finishes expected in areas like Highland Park and Uptown, the logistical realities of high-rise construction in the dense downtown core, and the rapid pace of suburban expansion. Dallas also experiences significant weather extremes-from intense summer heat to freezing winter storms and hail-which impact material choices and costs.
Dallas Permitting & Code Considerations
The City of Dallas Building Inspection division oversees permitting. Navigating Dallas permitting can be complex, especially regarding the city's Green Building Ordinance and strict landscaping/tree preservation requirements. Our estimates account for local Dallas impact fees, utility tap fees, and the cost of compliance with current adopted IBC/IRC codes.
Our Industrial Construction Estimating Process for Dallas Projects
We review industrial plans, process flow diagrams, equipment lists, and specialized specifications.
Takeoff includes structural steel, process piping, industrial electrical, and specialized systems.
We apply pricing for industrial-grade materials, certified welders, and specialized equipment.
Industrial-format estimate with detail sufficient for contractor bidding or owner budget control.
Frequently Asked Questions: Industrial Construction Estimating in Dallas
What is the typical per-square-foot cost for a tilt-wall distribution center in Dallas?
Dallas tilt-wall distribution center construction costs currently range from approximately $60-100/SF for shell construction depending on building height, panel thickness, dock loading, and site conditions. Buildings with elevated mezzanine offices, high clear heights (36'+), extensive dock door counts, and complex site work (large detention, underground utilities) fall at the higher end. This is shell cost — MEP buildout for office areas, fire suppression, and site work are typically priced separately per the specific building program.
Can you separate equipment procurement cost from construction cost?
Yes for any project with long-lead equipment, we break procurement out as its own line so it can be tracked against a separate ordering timeline instead of getting buried inside the construction total.
Do you estimate process piping by spec, or just linear footage?
By spec. Process piping is quantified and priced by material, pressure class, and schedule, since those variables move cost more than length does.
Do you estimate Dallas multi-family projects?
Yes, multi-family is a major sector in Dallas. We estimate everything from garden-style apartments in the suburbs to high-density podium/wrap structures and luxury high-rises in Uptown and Downtown.
Sample Projects Across Texas
Recent takeoffs and estimates delivered for Texas contractors.
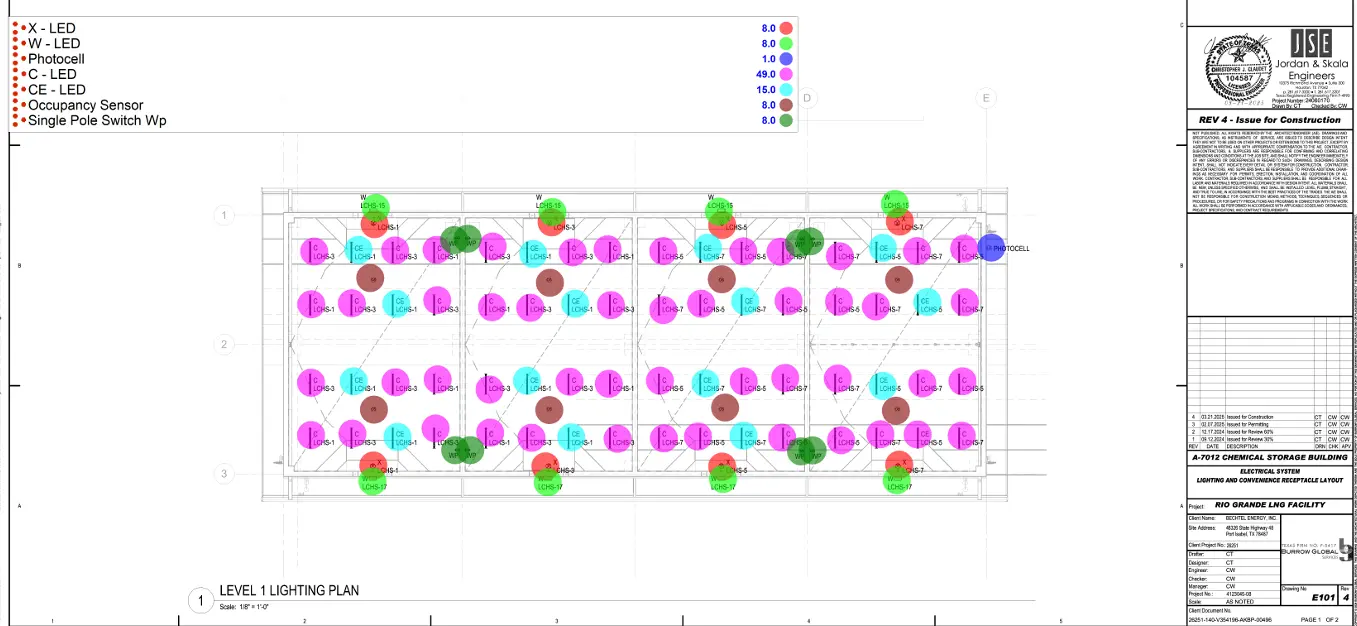
Industrial Warehouse Wiring
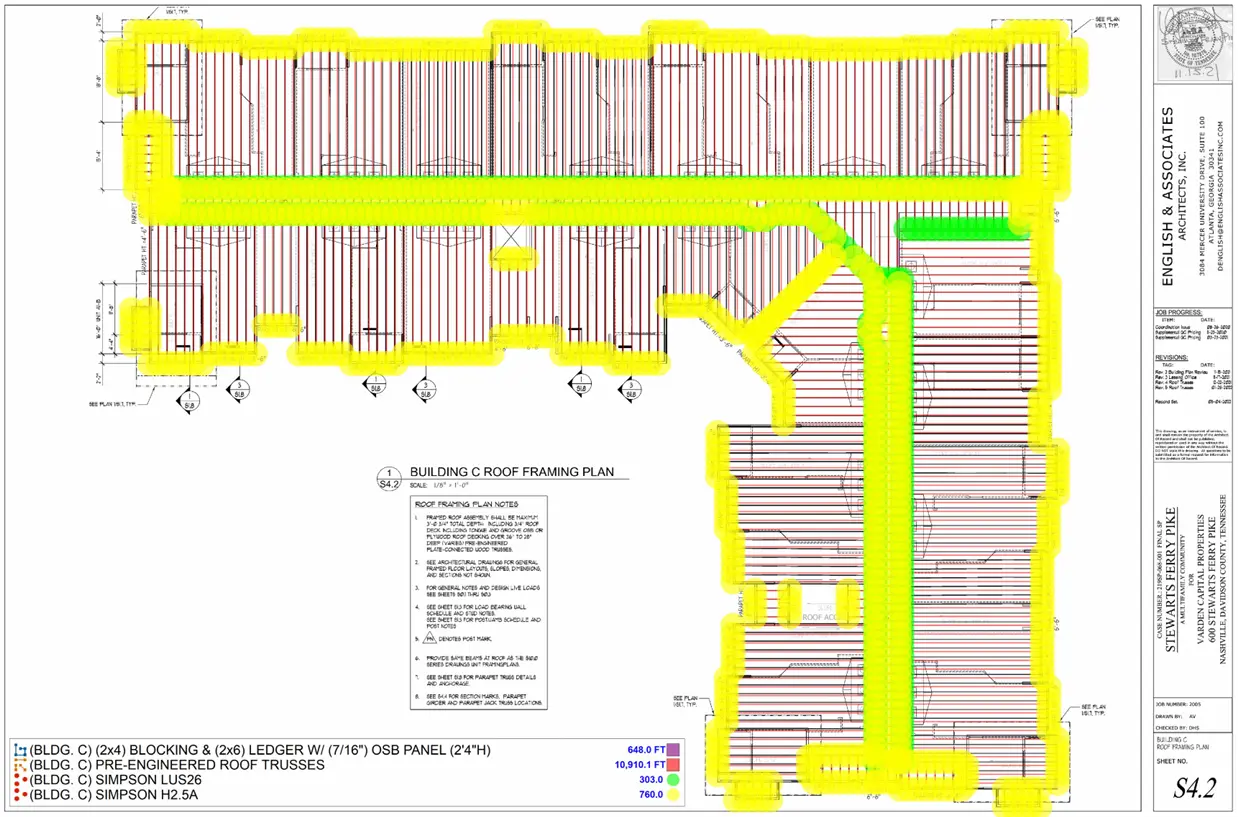
Custom Home Lumber Package