Masonry Estimating in Dallas, TX
Dallas masonry estimating must account for one of the strictest masonry facade ordinances in Texas — many Dallas commercial zones require 80% or more masonry coverage on exterior facades, making masonry a mandated cost item rather than an aesthetic choice on most commercial projects.
Masonry Estimating in Dallas, TX
Dallas has some of the strictest masonry facade requirements in Texas. Many Dallas commercial zoning districts require 80% or more masonry coverage on all exterior facades visible from public rights of way — a requirement that makes masonry a mandatory cost in commercial building design rather than an optional design element. Our masonry estimating services in Dallas verify the applicable masonry percentage requirement for each project's zoning category before finalizing material quantities.
Like Houston, Dallas's Blackland Prairie expansive clay requires control joint placement in brick veneer systems to accommodate soil-driven foundation movement. Dallas masonry details include flexible brick tie systems, expansion joints at building corners and re-entrant corners, and shelf angle coordination at floor levels — specifications that prevent the cracking patterns common in Dallas masonry that was detailed for stable soil conditions.
The Dallas luxury residential market — Highland Park, University Park, Preston Hollow, and Lakewood — produces premium custom masonry with imported brick, tumbled limestone, and cut stone veneers that operate at a completely different specification level than production residential masonry in suburban Dallas.
Dallas-Specific Masonry Cost Drivers
- 80% facade masonry requirement: Many Dallas commercial zones mandate 80%+ masonry on exterior facades — this drives masonry quantity beyond what aesthetic design alone would specify and makes masonry a budget item that can't be value-engineered away on permitted commercial projects.
- Blackland Prairie expansion joints: Clay soil movement requires control joints in Dallas brick veneer at closer intervals than stable-soil markets — expansion joint material and careful layout add to masonry installation cost.
- Highland Park premium masonry: Luxury residential masonry in Highland Park, University Park, and Preston Hollow specifies imported brick, limestone, and cut stone at per-unit costs substantially above standard builder brick.
- Tilt-wall adjacent CMU: Tilt-wall distribution centers in South Dallas and Stemmons Corridor often include CMU cores, restroom blocks, and interior partitions — CMU masonry estimating alongside tilt-wall panel scope.
- Dallas facade inspection: City of Dallas facade inspection requirements for masonry work add inspection fees and documentation scope to commercial masonry estimates.
The Dallas Market: What Changes Your Masonry Estimate
Dallas Construction Market Overview
The Dallas construction market is defined by rapid corporate relocation, massive mixed-use developments, and luxury residential building. The DFW metroplex is consistently one of the top markets in the country for commercial real estate development and multi-family construction.
Estimating in Dallas means understanding the high-end finishes expected in areas like Highland Park and Uptown, the logistical realities of high-rise construction in the dense downtown core, and the rapid pace of suburban expansion. Dallas also experiences significant weather extremes-from intense summer heat to freezing winter storms and hail-which impact material choices and costs.
Dallas Permitting & Code Considerations
The City of Dallas Building Inspection division oversees permitting. Navigating Dallas permitting can be complex, especially regarding the city's Green Building Ordinance and strict landscaping/tree preservation requirements. Our estimates account for local Dallas impact fees, utility tap fees, and the cost of compliance with current adopted IBC/IRC codes.
Our Masonry Estimating Process for Dallas Projects
Confirm veneer vs. structural masonry and coordinate with foundation type (post-tension vs. conventional slab) to determine expansion joint requirements.
Calculate actual brick and block quantities from the drawings based on unit size, mortar joint thickness, and bond pattern - not a flat square-foot multiplier.
Price veneer ties, through-wall flashing, and expansion joint material as explicit line items rather than a blended accessories allowance.
Count lintel block, arches, soldier courses, and custom cuts individually, and apply labor rates matched to pattern complexity and wall height.
Frequently Asked Questions: Masonry Estimating in Dallas
What is the Dallas 80% masonry facade requirement and how does it affect estimates?
Many Dallas commercial zoning districts and overlay districts require that at least 80% of exterior facade area visible from a public right of way be clad in masonry — brick, stone, or masonry veneer. This requirement is enforced through the building permit review process and cannot be waived without a variance. For commercial projects that would otherwise specify less masonry (metal panel, EIFS, or other cladding), this requirement adds significant masonry material and installation cost to meet the percentage minimum.
How does Highland Park masonry differ from standard Dallas production residential masonry?
Highland Park and University Park require architectural review board approval for new construction — approved materials typically include premium brick (often imported or specialty domestic face brick), limestone, and cut stone with mortar joint profiles that match the neighborhood's architectural character. Per-unit brick costs in Highland Park can be 3-5x standard builder brick, and custom mason labor for intricate patterns, soldier courses, and specialty corners commands premium rates above production residential masonry.
Does brick veneer really need different detailing than structural masonry?
Yes - veneer is a non-structural skin tied to the wall behind it, and on Texas’s expansive soils it needs expansion joints and flexible ties to accommodate foundation movement without cracking. Structural masonry is detailed differently since it’s part of the building’s load path.
How do you calculate brick quantities - square footage, or actual unit count?
Actual unit count, calculated from the specific brick size, mortar joint thickness, and bond pattern shown in the drawings. A flat square-foot multiplier doesn’t account for how much those three variables change actual quantity needed.
Do you estimate Dallas multi-family projects?
Yes, multi-family is a major sector in Dallas. We estimate everything from garden-style apartments in the suburbs to high-density podium/wrap structures and luxury high-rises in Uptown and Downtown.
Sample Projects Across Texas
Recent takeoffs and estimates delivered for Texas contractors.
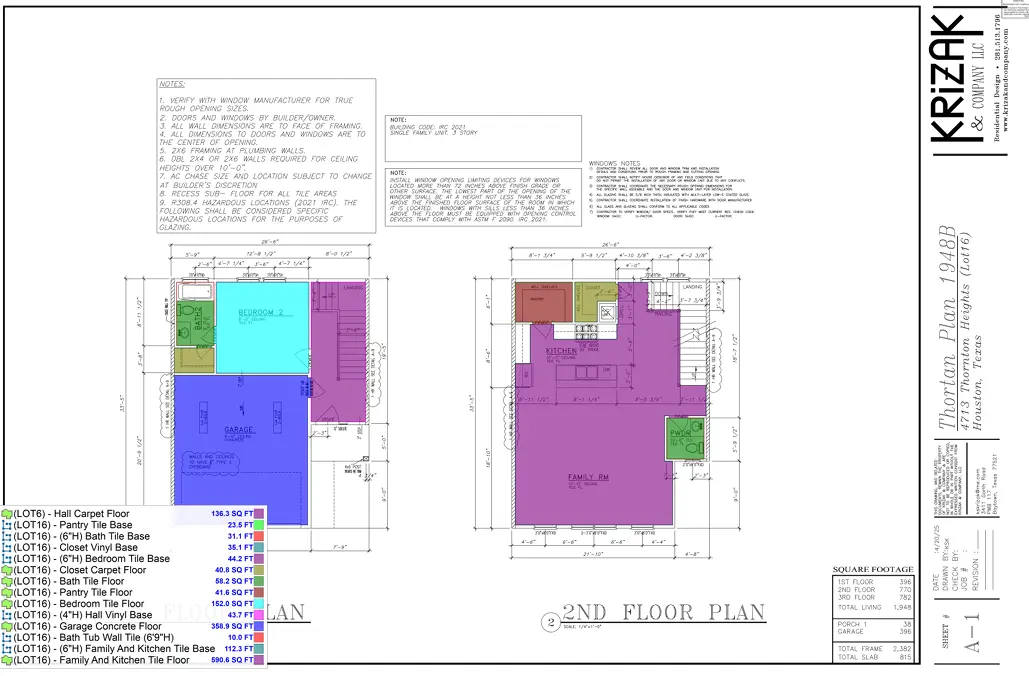
Office Building Flooring Project
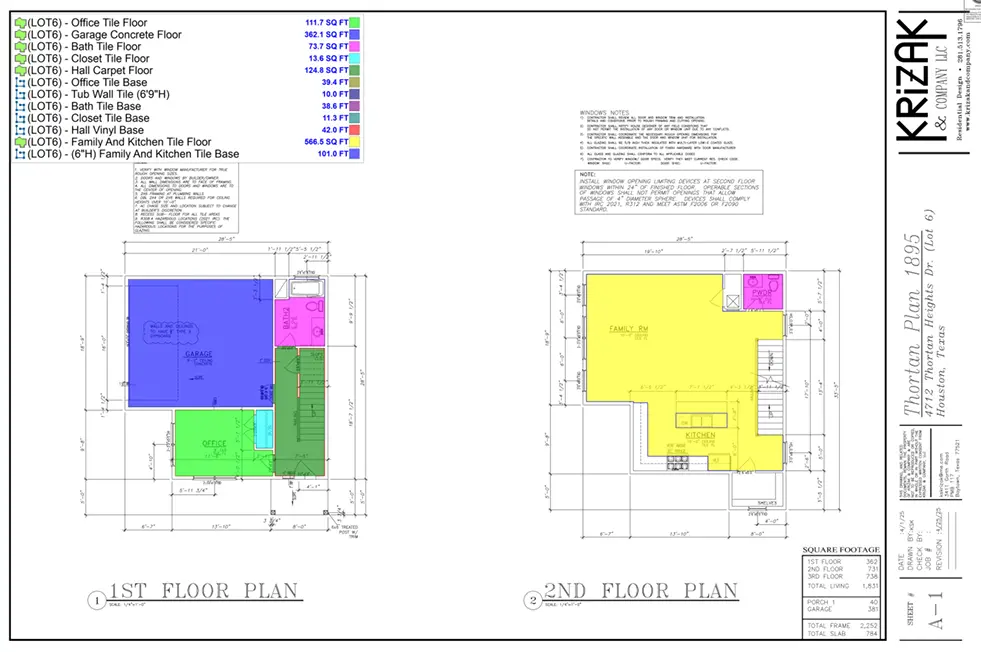
Commercial Flooring Project