Structural Steel & Rebar Estimating in Dallas, TX
Dallas structural steel estimating is driven by the DFW high-rise market, the nation's most active tilt-wall industrial construction sector, and the corporate campus boom that has installed more structural steel in the Las Colinas-Plano-Frisco corridor over the past decade than any comparable suburban market in the US.
Structural Steel & Rebar Estimating in Dallas, TX
Dallas structural steel estimating covers three distinct market segments: downtown and Uptown high-rise construction with moment-frame and braced-frame systems for wind and seismic design; suburban corporate campus steel for the DFW relocation market (Las Colinas, Legacy West, Frisco's "$5 Billion Mile"); and industrial structural steel for distribution and logistics centers in South Dallas, the Stemmons Corridor, and Alliance logistics in Fort Worth's eastern edge.
For rebar, Dallas's massive tilt-wall industrial market drives significant volume — panel rebar for tilt-wall distribution centers, post-tension floor slabs, and grade beam foundations combined represent some of the largest rebar takeoff packages in Texas construction. A single major Amazon, Walmart, or FedEx distribution center in the DFW market consumes millions of pounds of rebar across panels, slabs, and foundations.
Dallas structural steel connection design reflects the region's seismic zone (minor) and wind design for North Texas supercell storms — not the hurricane wind loads that affect coastal markets, but still significant enough to require moment connections and lateral systems engineered for DFW wind exposure.
Dallas-Specific Structural Steel & Rebar Cost Drivers
- High-rise moment frame steel: Downtown Dallas and Uptown high-rise steel uses moment frames for lateral load resistance — connection fabrication and erection at heights above 10 stories adds cost versus low-rise structural steel.
- Corporate campus steel quality: DFW corporate headquarters often specify architecturally exposed structural steel (AESS) in lobbies, atriums, and public spaces — fabrication and erection tolerances for AESS are tighter than standard structural steel.
- Tilt-wall panel rebar volume: South Dallas, Stemmons, and Alliance tilt-wall distribution centers produce significant rebar takeoff volumes — panel rebar, embedded hardware, and PT floor slab rebar combined for large-footprint industrial buildings.
- DFW wind design: North Texas supercell storm wind design affects lateral system selection and connection design — not coastal hurricane loads, but meaningful enough to require engineered lateral systems on larger Dallas structures.
- Steel mill lead times: Current structural steel lead times from domestic mills and steel service centers affect Dallas project schedules — lead time contingency should be included in structural steel estimates for projects with tight schedules.
The Dallas Market: What Changes Your Structural Steel/Rebar Estimate
Dallas Construction Market Overview
The Dallas construction market is defined by rapid corporate relocation, massive mixed-use developments, and luxury residential building. The DFW metroplex is consistently one of the top markets in the country for commercial real estate development and multi-family construction.
Estimating in Dallas means understanding the high-end finishes expected in areas like Highland Park and Uptown, the logistical realities of high-rise construction in the dense downtown core, and the rapid pace of suburban expansion. Dallas also experiences significant weather extremes-from intense summer heat to freezing winter storms and hail-which impact material choices and costs.
Dallas Permitting & Code Considerations
The City of Dallas Building Inspection division oversees permitting. Navigating Dallas permitting can be complex, especially regarding the city's Green Building Ordinance and strict landscaping/tree preservation requirements. Our estimates account for local Dallas impact fees, utility tap fees, and the cost of compliance with current adopted IBC/IRC codes.
Our Structural Steel & Rebar Estimating Process for Dallas Projects
Thorough review of structural framing plans, sections, and standard connection details.
Measuring every steel member and categorizing by shape (W-shape, HSS, Angle, Channel).
Converting linear footage to total weight (lbs or tons) based on standard AISC steel properties.
Estimating crane requirements and erection labor based on piece counts and tonnage.
Frequently Asked Questions: Structural Steel & Rebar Estimating in Dallas
What structural steel systems are typical for Dallas downtown high-rises?
Dallas high-rises typically use one of three lateral systems: steel moment frames (welded or bolted moment connections at select bays), steel braced frames (concentric or eccentric bracing in specific bays), or hybrid systems that combine moment frames for ductility with braced frames for stiffness. The choice depends on the building height, plan configuration, and architectural constraints on brace locations. Dallas isn't in a high seismic zone, so lateral system design is primarily wind-driven rather than seismic-driven as it would be in California.
Do you estimate steel connections?
Unless fully detailed shop drawings are provided, connections are typically estimated as a percentage of the main member weight (often 5-10%). If specific heavy moment connections are detailed, we will calculate the plate steel and bolts directly.
Can you provide a rebar barlist?
We provide a detailed estimate of rebar weights by size (which is what you need for bidding). We do not produce the final fabrication shop drawings or the cut-and-bend barlist used by the fabrication shop.
Do you estimate Dallas multi-family projects?
Yes, multi-family is a major sector in Dallas. We estimate everything from garden-style apartments in the suburbs to high-density podium/wrap structures and luxury high-rises in Uptown and Downtown.
Sample Projects Across Texas
Recent takeoffs and estimates delivered for Texas contractors.
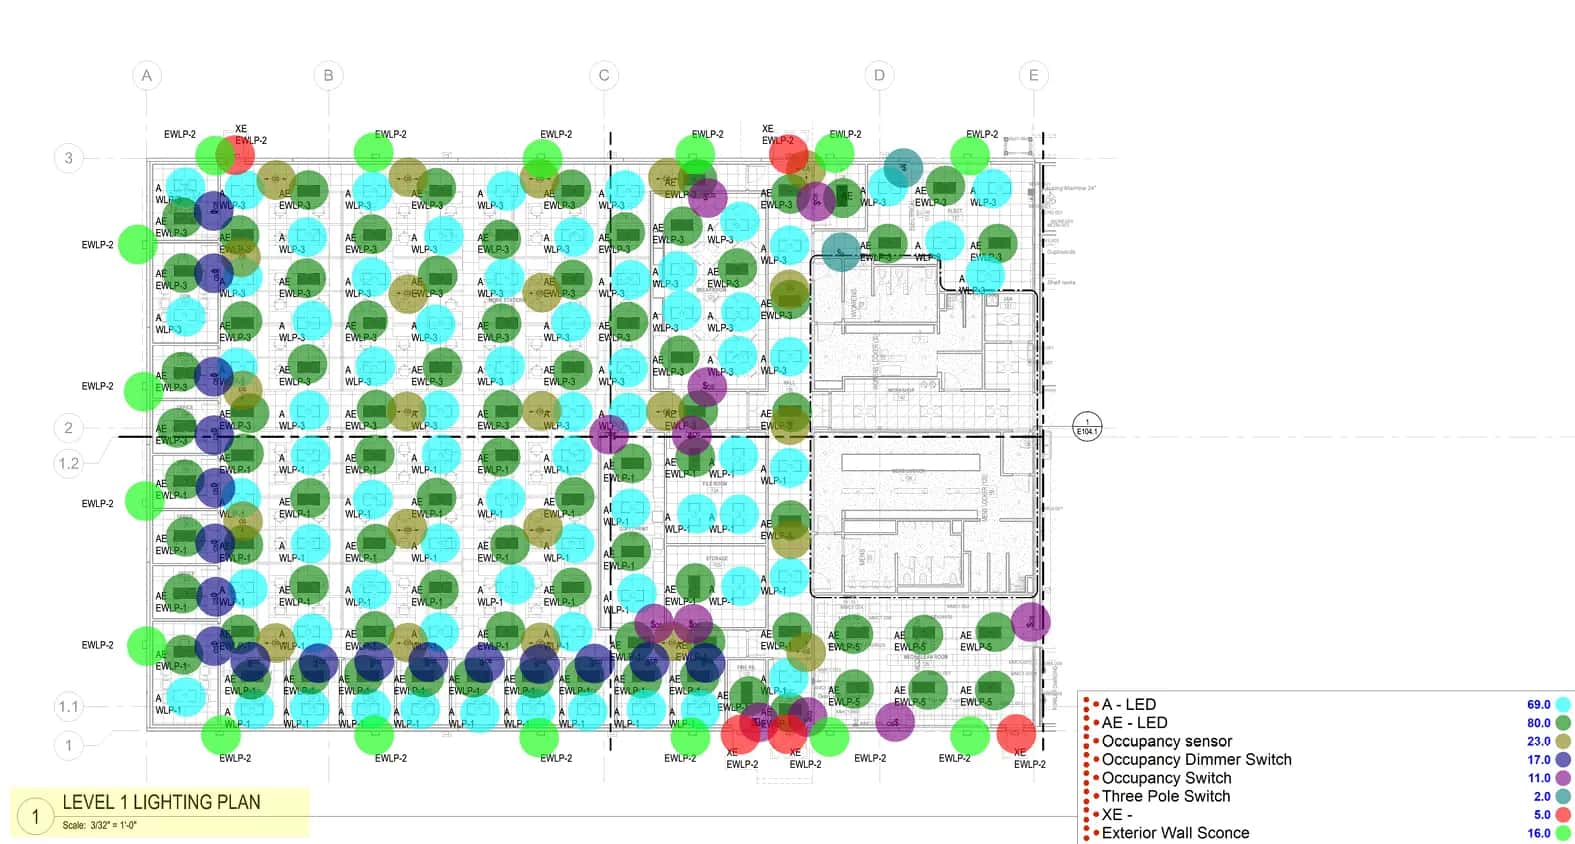
Commercial Electrical Takeoff
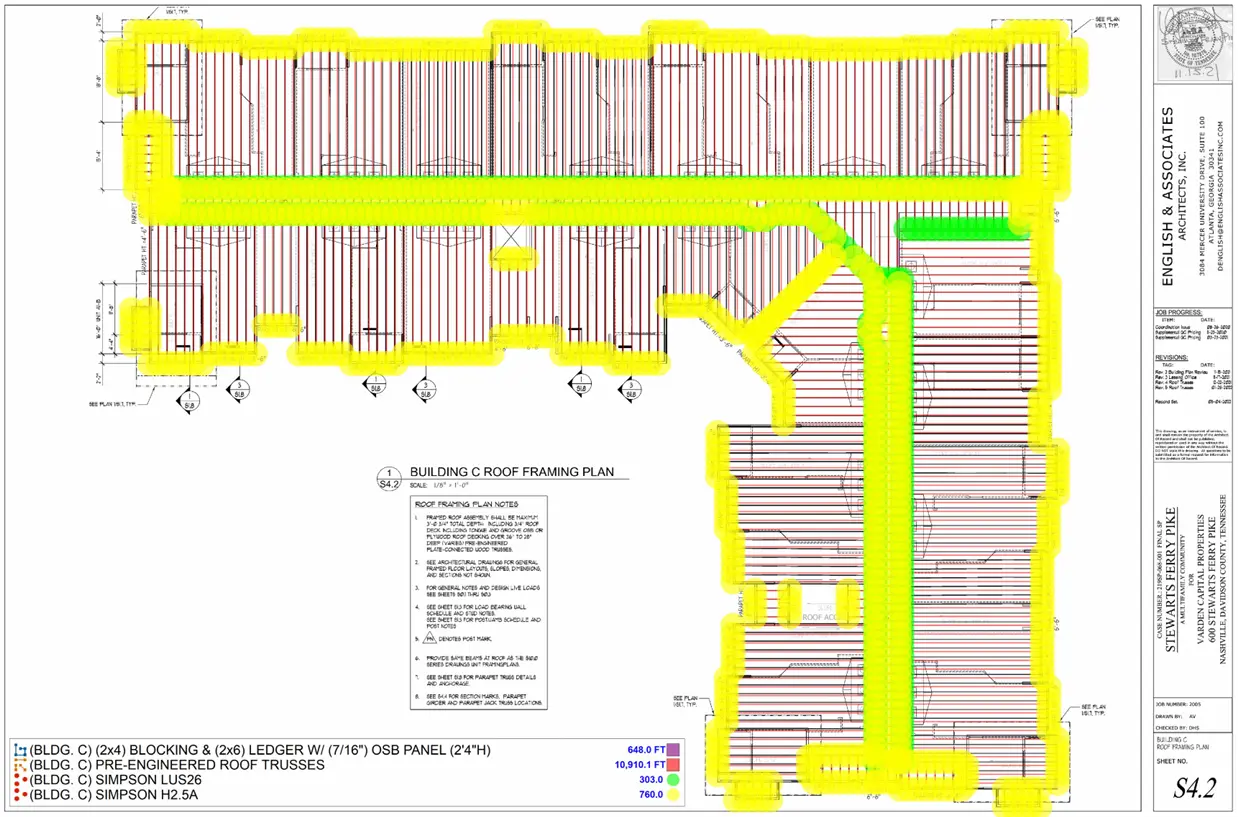
Custom Home Lumber Package