BIM Estimating in Fort Worth, TX
Next-generation 5D estimating directly from your Revit models for absolute precision. Tailored to Tarrant County requirements.
5D BIM Estimating Capabilities
5D BIM estimating links the 3D model components with time (4D) and cost (5D). By extracting quantities directly from the model geometry, we eliminate manual measurement errors and can update estimates instantly when the architect changes the model.
The Fort Worth Market: What Changes Your BIM Estimating Estimate
Fort Worth Construction Market Overview
Fort Worth is one of the fastest-growing large cities in the US, distinct from its neighbor Dallas. The market is heavily driven by logistics and industrial warehousing (particularly around AllianceTexas), the redevelopment of the Trinity River Vision (Panther Island), and massive residential expansion into western and northern Tarrant County.
Estimating in Fort Worth requires understanding the massive scale of tilt-wall industrial projects, the specific aesthetic requirements of areas like the Stockyards and the Cultural District, and the infrastructure demands of rapidly expanding suburban areas.
Fort Worth Permitting & Development
The City of Fort Worth Development Services Department manages permitting. Notably, Fort Worth has specific design overlay districts (like the Stockyards Design District or Camp Bowie) that dictate exterior materials and architectural styles, which directly impact costs. Our estimates incorporate these specific local material requirements and city impact fees.
Our BIM Estimating Process for Fort Worth Projects
Clash detection and model integrity check.
Automated takeoff extraction from Revit.
Frequently Asked Questions: BIM Estimating in Fort Worth
What software do you use?
Revit, Navisworks, and specialized 5D takeoff tools.
Do you estimate large industrial warehouses in North Fort Worth/Alliance?
Yes, industrial tilt-wall and distribution centers are a major part of our Fort Worth portfolio. We accurately estimate the massive concrete packages, structural steel, and extensive site paving required for these logistics hubs.
Sample Projects Across Texas
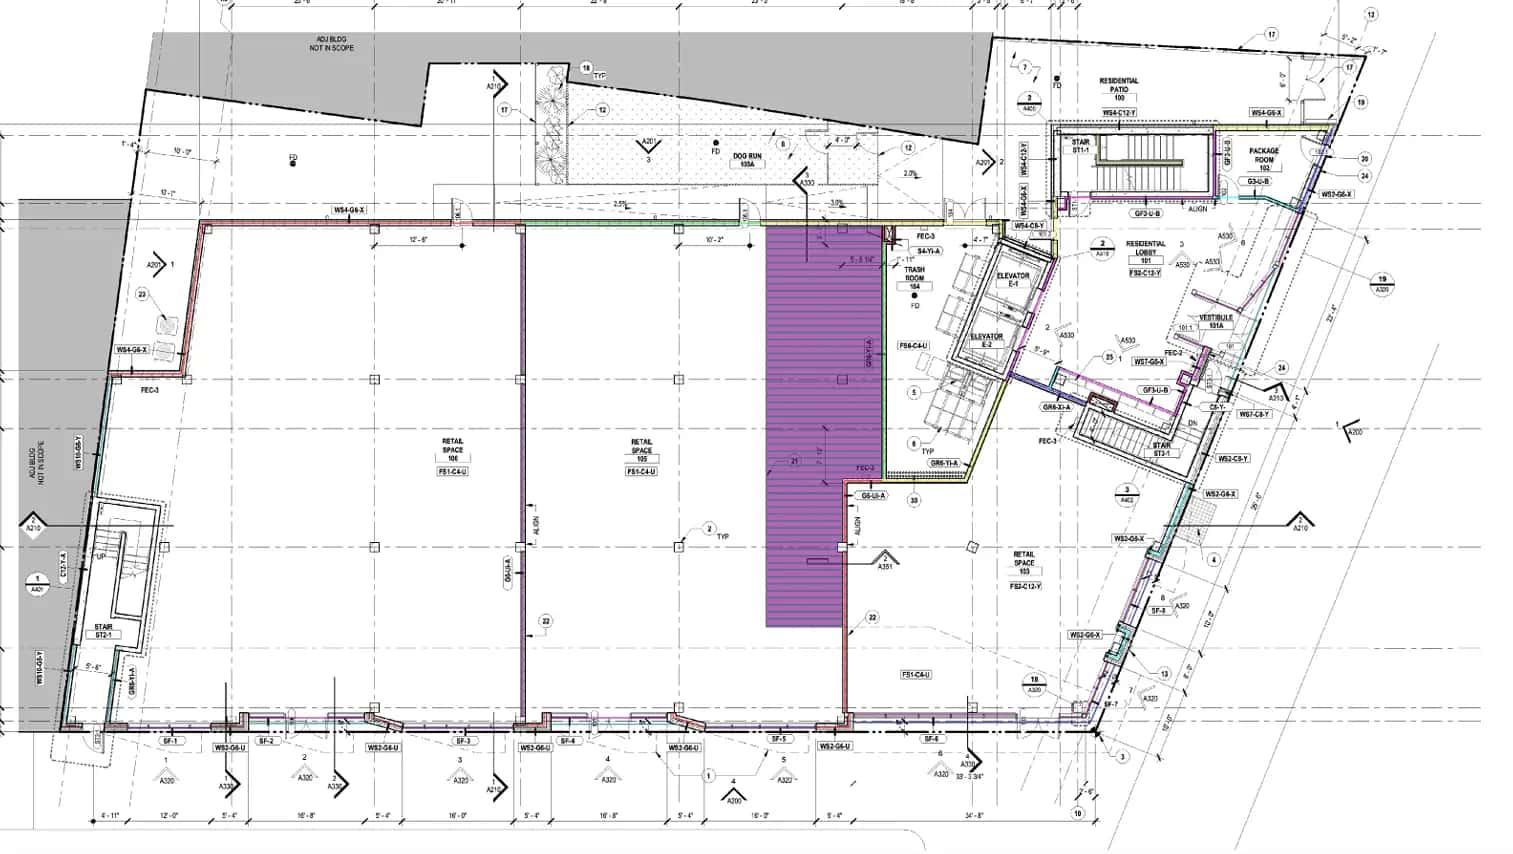
Recent takeoffs and estimates delivered for Texas contractors.
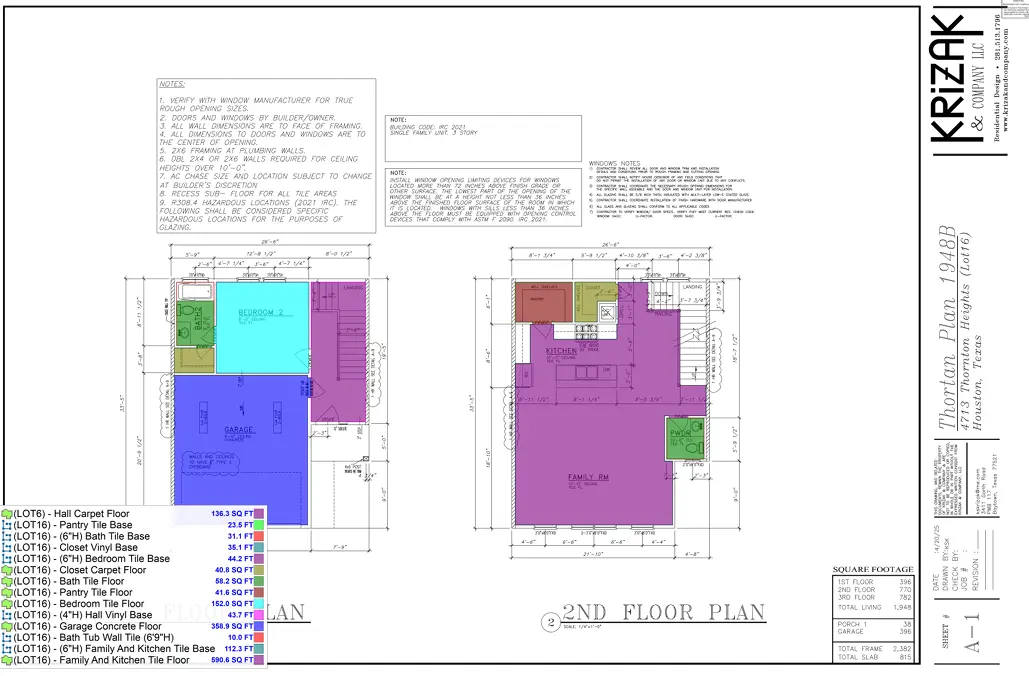
Custom Home Lumber Package
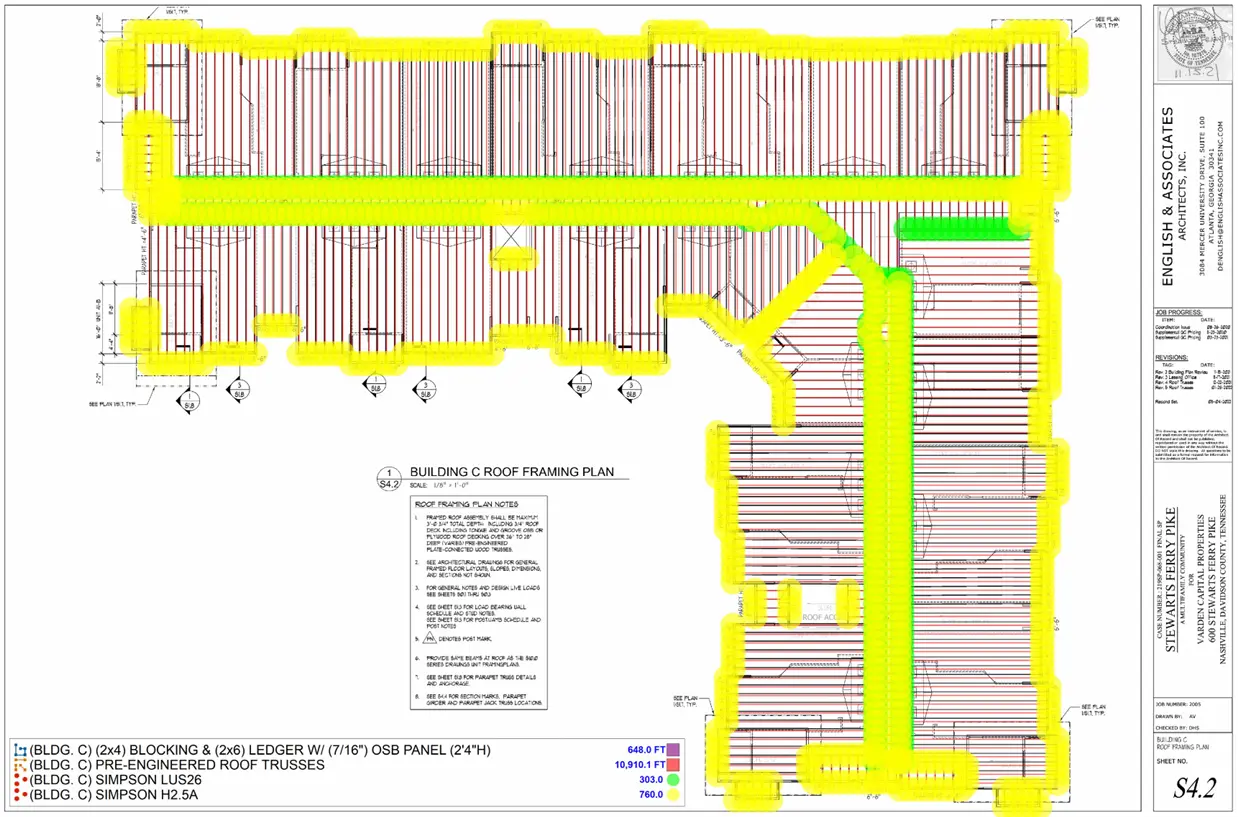
Multi-Family Framing