Preconstruction Estimating in Fort Worth, TX
Strategic pre-construction estimating to align Fort Worth projects with reality before design is finalized.
Pre-Construction Estimating in Fort Worth, TX
In a rapidly evolving market like Fort Worth, waiting until 100% Construction Documents to figure out the cost is a recipe for disaster. Our pre-construction estimating services provide developers, architects, and owners with vital cost data during the schematic and design development phases. We help you make informed decisions, align the design with the budget, and avoid the dreaded "value engineering" phase.
Fort Worth Pre-Construction Value
- Anticipating Foundation Costs: We analyze early geotechnical reports to identify massive foundation premiums associated with Tarrant County's expansive soils before the design is locked in.
- Material Availability and Pricing: We utilize real-time local pricing data to steer architects away from materials with currently exorbitant prices or massive lead times in the North Texas market.
- Navigating Permitting Costs: We help identify the hidden costs of local development codes early, ensuring municipal requirements don't bust the budget late in the game.
The Fort Worth Market: What Changes Your Preconstruction Estimate
Fort Worth Construction Market Overview
Fort Worth is one of the fastest-growing large cities in the US, distinct from its neighbor Dallas. The market is heavily driven by logistics and industrial warehousing (particularly around AllianceTexas), the redevelopment of the Trinity River Vision (Panther Island), and massive residential expansion into western and northern Tarrant County.
Estimating in Fort Worth requires understanding the massive scale of tilt-wall industrial projects, the specific aesthetic requirements of areas like the Stockyards and the Cultural District, and the infrastructure demands of rapidly expanding suburban areas.
Fort Worth Permitting & Development
The City of Fort Worth Development Services Department manages permitting. Notably, Fort Worth has specific design overlay districts (like the Stockyards Design District or Camp Bowie) that dictate exterior materials and architectural styles, which directly impact costs. Our estimates incorporate these specific local material requirements and city impact fees.
Our Preconstruction Estimating Process for Fort Worth Projects
We review whatever design information exists - site plans, programs, sketches, or partial drawings.
We develop an initial cost projection with appropriate contingencies for the current design stage.
As the design progresses, we update the estimate at each milestone to reflect new information.
When costs exceed budget, we identify alternatives that reduce cost without sacrificing design intent.
The completed preconstruction estimate serves as your benchmark for evaluating contractor bids.
Frequently Asked Questions: Preconstruction Estimating in Fort Worth
Can you provide estimates based on preliminary or schematic designs?
Yes. We are experts at conceptual estimating, utilizing historical data and square-foot models to build highly accurate preliminary budgets.
Do you assist with selecting cost-effective building systems?
Absolutely. We can provide comparative cost analyses (e.g., steel vs. tilt-wall, different HVAC systems) to help guide design decisions.
How early in the design process can you start estimating?
We can develop conceptual cost projections from as little as a building program, site plan, and quality-level description. The earlier we engage, the more influence cost information has on design decisions.
What is value engineering?
Value engineering is the systematic review of a project's design to identify cost-saving alternatives that maintain or improve function and quality. Common examples include alternative structural systems, material substitutions, and MEP system optimization.
Do you estimate large industrial warehouses in North Fort Worth/Alliance?
Yes, industrial tilt-wall and distribution centers are a major part of our Fort Worth portfolio. We accurately estimate the massive concrete packages, structural steel, and extensive site paving required for these logistics hubs.
Sample Projects Across Texas
Recent takeoffs and estimates delivered for Texas contractors.
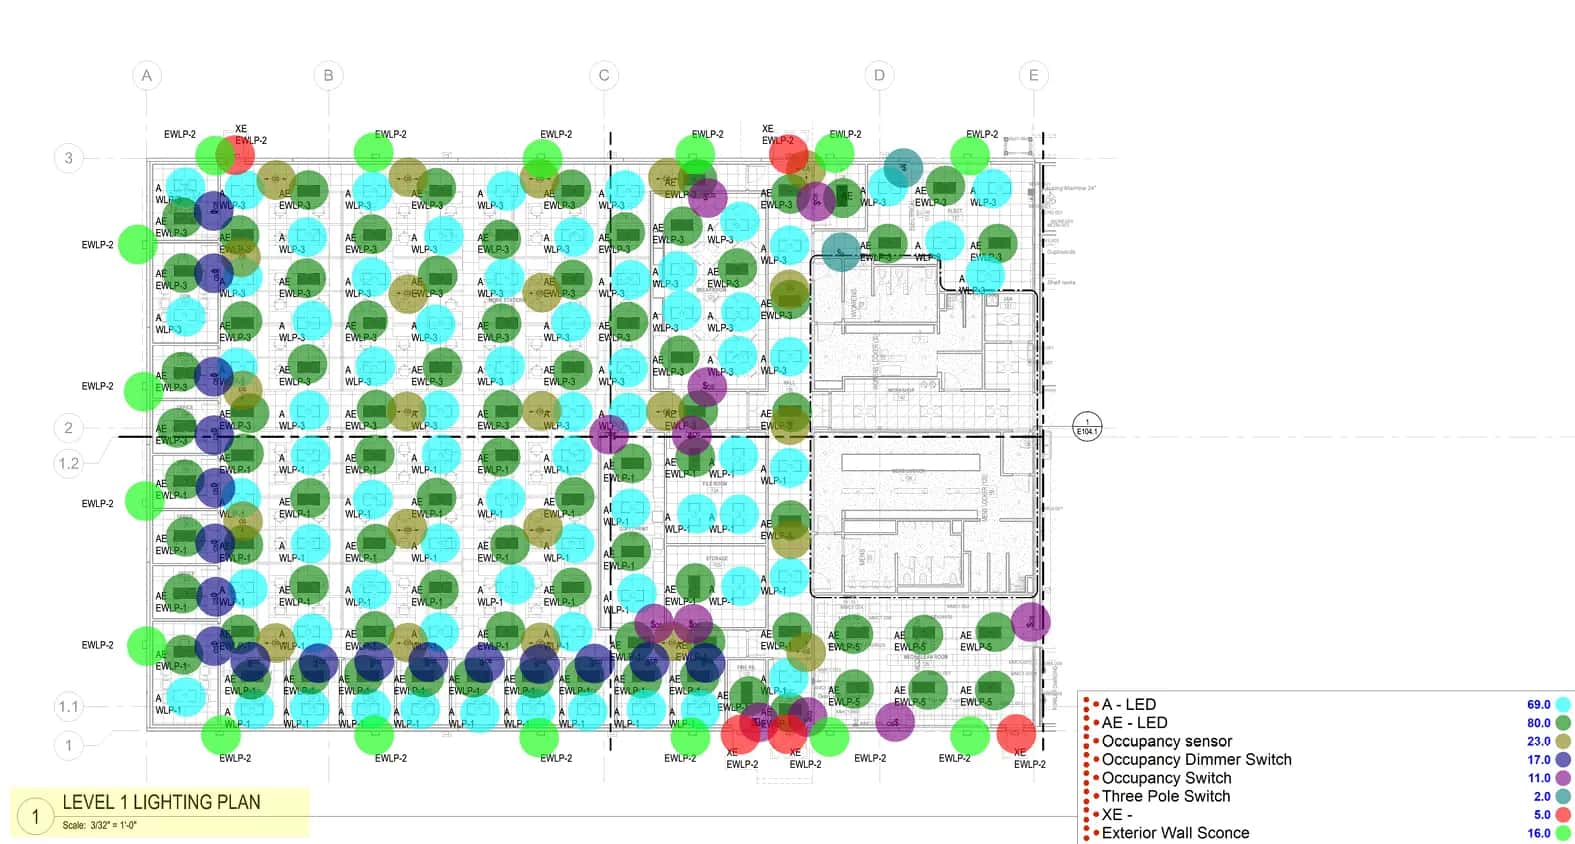
Commercial Electrical Takeoff
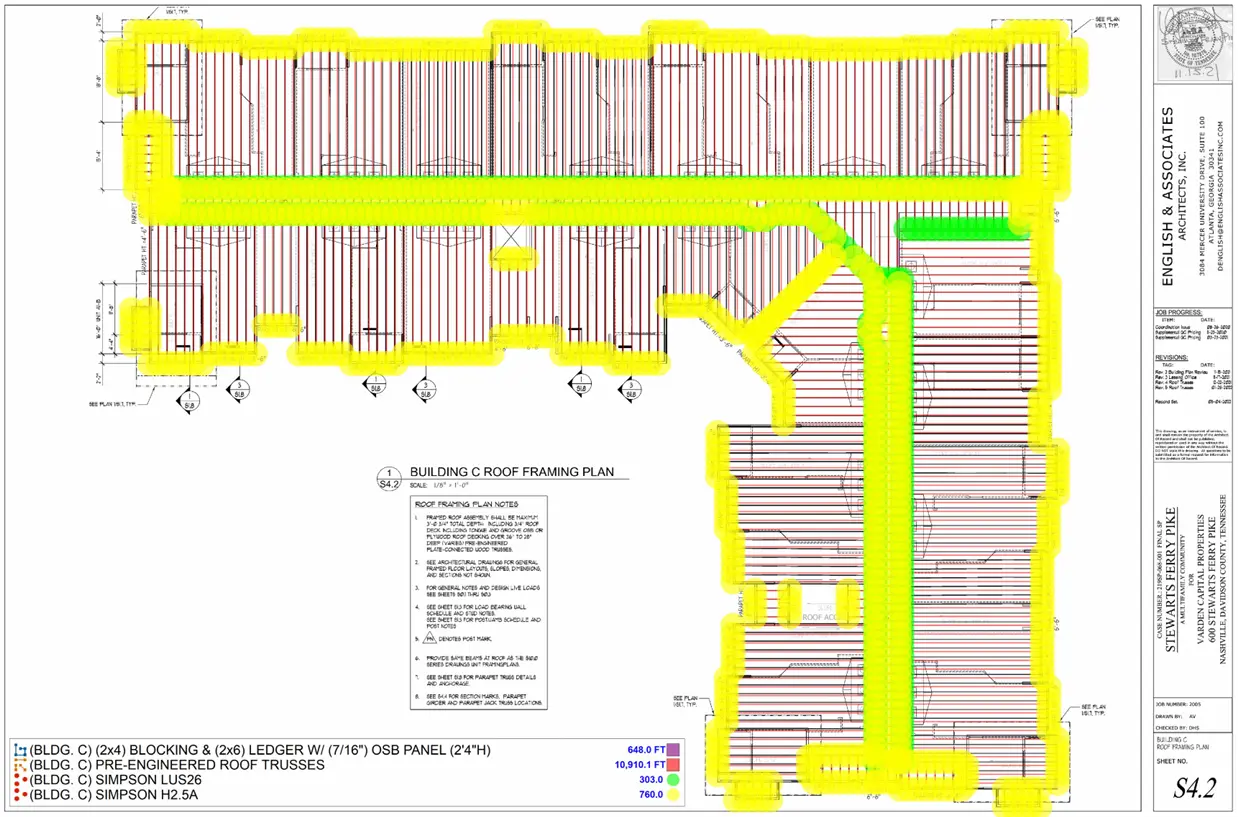
Multi-Family Framing