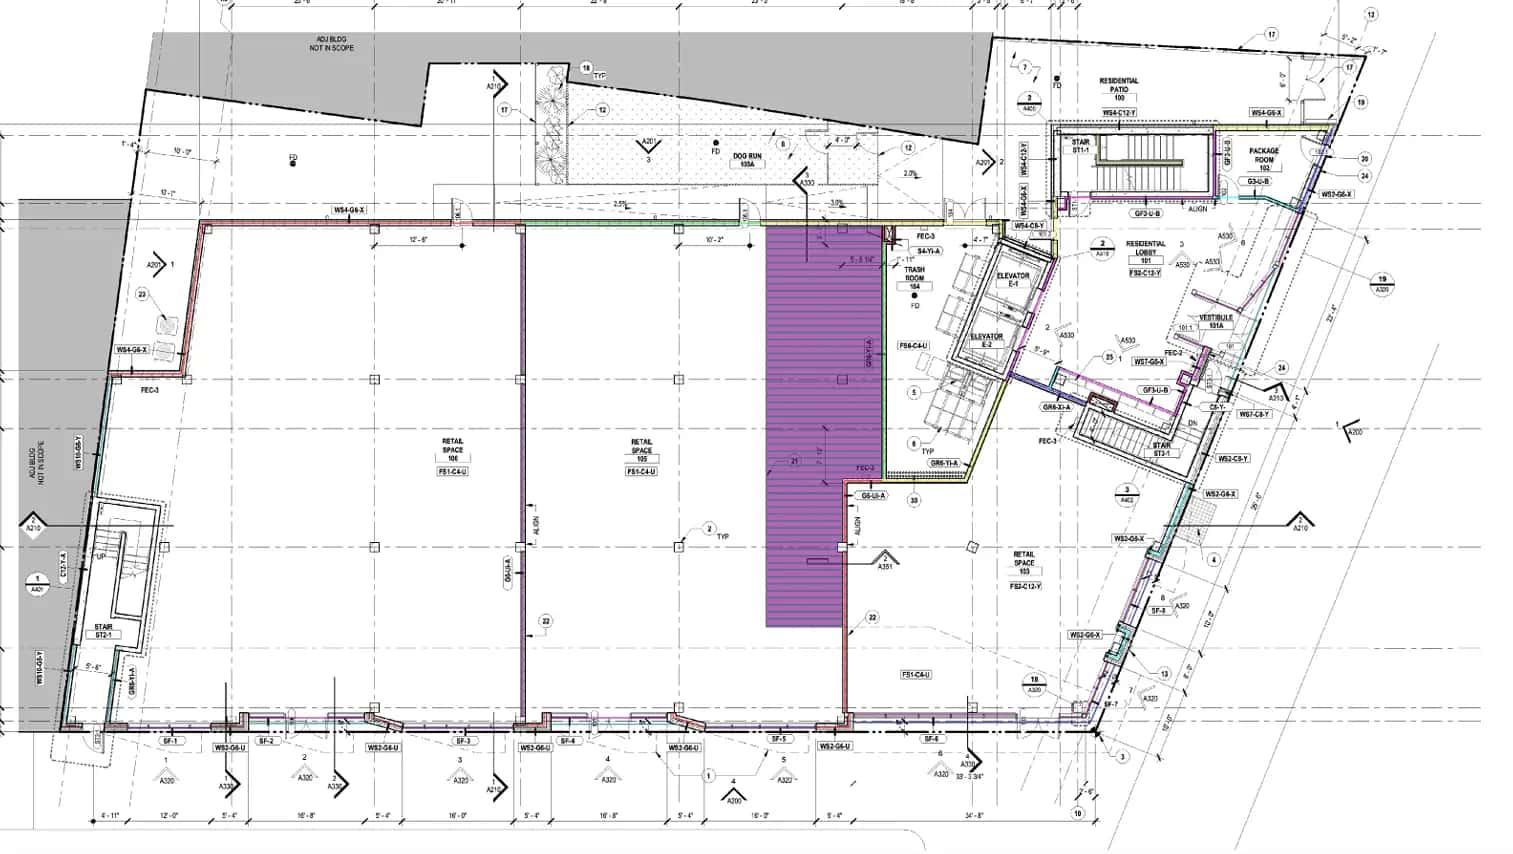
Preliminary Estimating in Fort Worth, TX
Data-driven conceptual estimates to determine project feasibility in the Fort Worth market.
Conceptual Estimating in Fort Worth, TX
Before significant capital is spent on architectural and engineering fees, you need to know if a project is financially viable. Our conceptual estimating services provide developers and owners with highly accurate preliminary budgets based on nothing more than a napkin sketch, a narrative, or early schematic designs. We leverage our extensive database of historical North Texas construction costs.
Conceptual Estimating in Fort Worth
- Local Cost Databases: We don't rely on generic national averages. Our conceptual models are built using real, recent cost data from actual projects completed in the DFW area.
- Factoring in Site Conditions: Even at the conceptual stage, we account for the massive cost implications of building on expansive clay, adjusting the models for expected sitework and foundation premiums.
- Anticipating Escalation: The market moves fast. Our conceptual estimates include educated projections for material and labor cost escalation between the design phase and actual construction.
The Fort Worth Market: What Changes Your Preliminary Estimating Estimate
Fort Worth Construction Market Overview
Fort Worth is one of the fastest-growing large cities in the US, distinct from its neighbor Dallas. The market is heavily driven by logistics and industrial warehousing (particularly around AllianceTexas), the redevelopment of the Trinity River Vision (Panther Island), and massive residential expansion into western and northern Tarrant County.
Estimating in Fort Worth requires understanding the massive scale of tilt-wall industrial projects, the specific aesthetic requirements of areas like the Stockyards and the Cultural District, and the infrastructure demands of rapidly expanding suburban areas.
Fort Worth Permitting & Development
The City of Fort Worth Development Services Department manages permitting. Notably, Fort Worth has specific design overlay districts (like the Stockyards Design District or Camp Bowie) that dictate exterior materials and architectural styles, which directly impact costs. Our estimates incorporate these specific local material requirements and city impact fees.
Our Preliminary Estimating Process for Fort Worth Projects
We review schematic drawings, design narratives, and preliminary specifications.
We estimate major building systems using a combination of parametric data and preliminary takeoff.
We compare preliminary costs against your budget target and flag any overruns.
We provide value engineering options and priorities to bring costs in line with budget.
Frequently Asked Questions: Preliminary Estimating in Fort Worth
How accurate can an estimate be with only schematic drawings?
While not a final hard bid, our conceptual estimates are highly reliable for determining project feasibility, typically falling within a 10-15% variance of final costs.
What information do you need to generate a conceptual estimate?
We can work with very little—basic square footages, intended use (e.g., medical office vs. retail), number of stories, and general location are enough to build a preliminary model.
How is a preliminary estimate different from a budget estimate?
A budget estimate uses primarily parametric data (cost per square foot). A preliminary estimate includes actual measurements from schematic drawings and system-level pricing - it's more detailed and typically more accurate (±10-15% vs ±15-25%).
When in the design process should I get a preliminary estimate?
Ideally at the end of schematic design or early design development - this is the sweet spot where enough design information exists to estimate accurately but changes are still affordable to make.
Do you estimate large industrial warehouses in North Fort Worth/Alliance?
Yes, industrial tilt-wall and distribution centers are a major part of our Fort Worth portfolio. We accurately estimate the massive concrete packages, structural steel, and extensive site paving required for these logistics hubs.
Sample Projects Across Texas
Recent takeoffs and estimates delivered for Texas contractors.
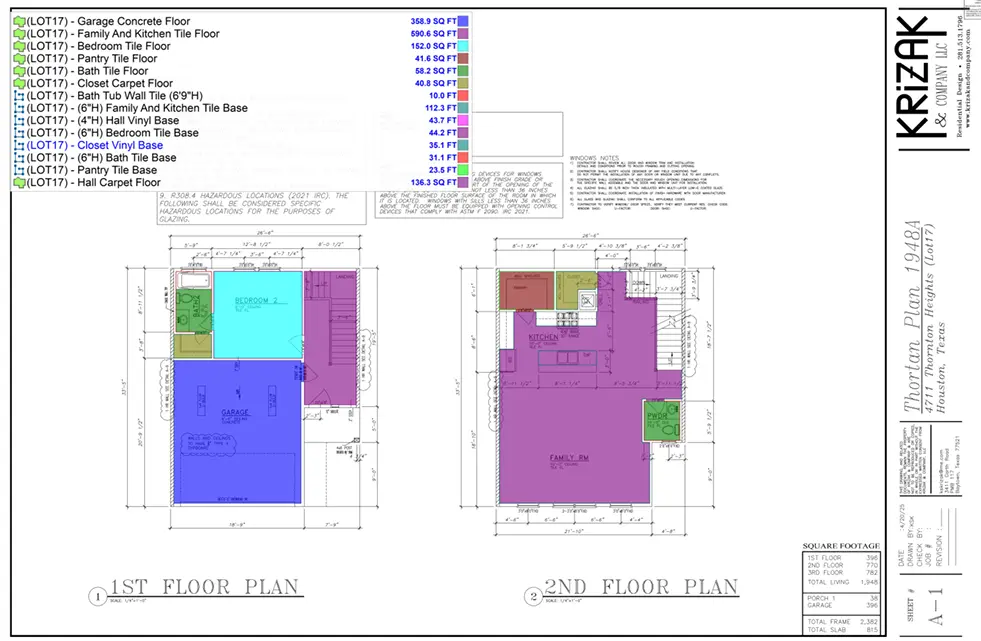
Residential Flooring Project
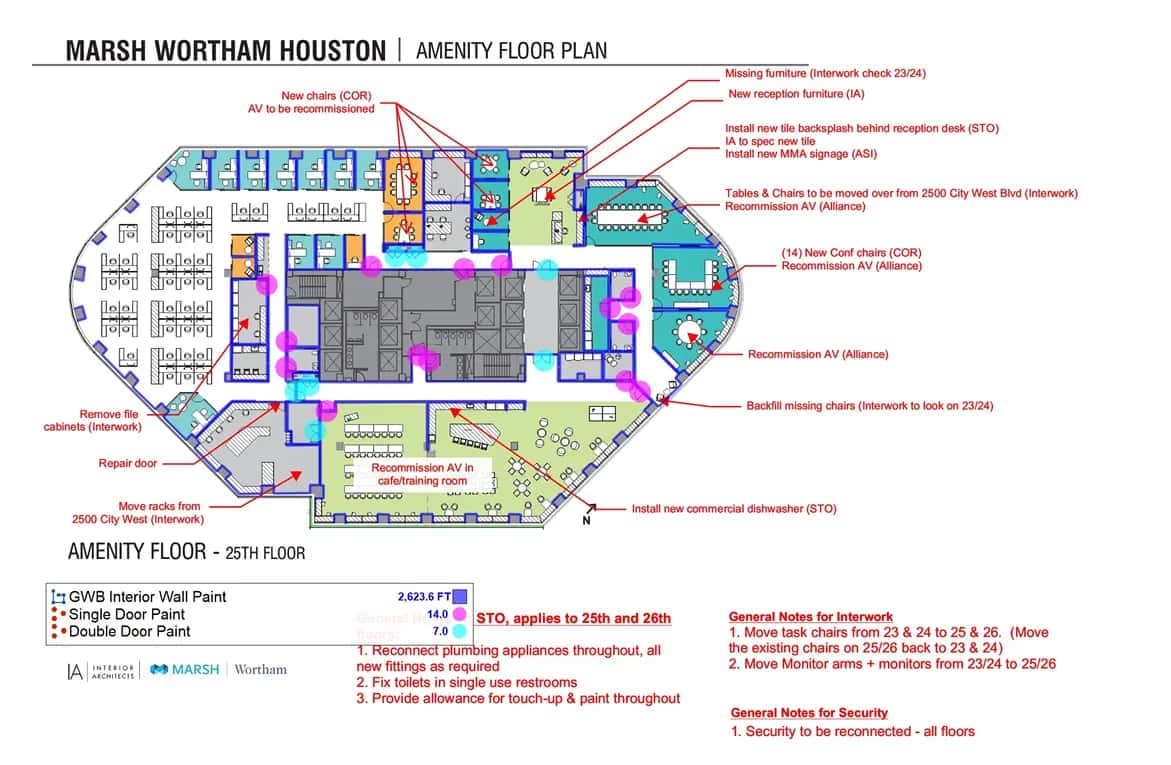
Exterior Commercial Paint