Budget Estimating in Fort Worth, TX
Reliable budget estimates that give you cost confidence before committing to full design. Tailored to Tarrant County requirements.
What Is Budget Estimating?
Budget estimating is the process of developing a project cost projection based on limited design information - typically at the conceptual or early schematic stage. Unlike detailed cost estimates that work from complete construction documents, budget estimates use parametric data, historical project costs, and professional judgment to forecast probable construction costs.
The goal isn't precision to the penny - it's reliable cost guidance within a defined accuracy range (typically ±15-25%) that enables sound decision-making about whether to proceed, how to allocate resources, and what financing is needed.
When Budget Estimates Are Essential
- Evaluating whether a project concept is financially feasible
- Securing construction loans or investor commitments
- Comparing cost implications of different design directions
- Setting realistic expectations with clients and stakeholders
- Capital planning and cash flow projections
- Go/no-go decisions on land acquisition
Our Budget Estimating Methodology
We combine multiple approaches to produce reliable budget estimates. For building projects, we use cost-per-square-foot data from comparable Texas projects, adjusted for location, quality level, and market conditions. For infrastructure and site work, we use parametric models based on project characteristics. All budget estimates include a clear statement of assumptions and a recommended contingency based on design completeness.
The Fort Worth Market: What Changes Your Budget Estimating Estimate
Fort Worth Construction Market Overview
Fort Worth is one of the fastest-growing large cities in the US, distinct from its neighbor Dallas. The market is heavily driven by logistics and industrial warehousing (particularly around AllianceTexas), the redevelopment of the Trinity River Vision (Panther Island), and massive residential expansion into western and northern Tarrant County.
Estimating in Fort Worth requires understanding the massive scale of tilt-wall industrial projects, the specific aesthetic requirements of areas like the Stockyards and the Cultural District, and the infrastructure demands of rapidly expanding suburban areas.
Fort Worth Permitting & Development
The City of Fort Worth Development Services Department manages permitting. Notably, Fort Worth has specific design overlay districts (like the Stockyards Design District or Camp Bowie) that dictate exterior materials and architectural styles, which directly impact costs. Our estimates incorporate these specific local material requirements and city impact fees.
Our Budget Estimating Process for Fort Worth Projects
We discuss your project concept, size, quality expectations, location, and timeline.
We identify comparable Texas projects and adjust historical cost data for current conditions.
We build a budget estimate organized by major cost category with clear assumptions documented.
You receive a professional budget report suitable for internal planning, lender presentations, or board review.
Frequently Asked Questions: Budget Estimating in Fort Worth
How accurate is a budget estimate?
Budget estimates typically carry a ±15-25% accuracy range depending on how much design information is available. We always state the expected accuracy range and recommended contingency in our reports.
Can I use a budget estimate for financing?
Yes. Our budget estimates are formatted for lender review and include the supporting data and professional narrative that banks and investors expect to see in construction loan applications.
Do you estimate large industrial warehouses in North Fort Worth/Alliance?
Yes, industrial tilt-wall and distribution centers are a major part of our Fort Worth portfolio. We accurately estimate the massive concrete packages, structural steel, and extensive site paving required for these logistics hubs.
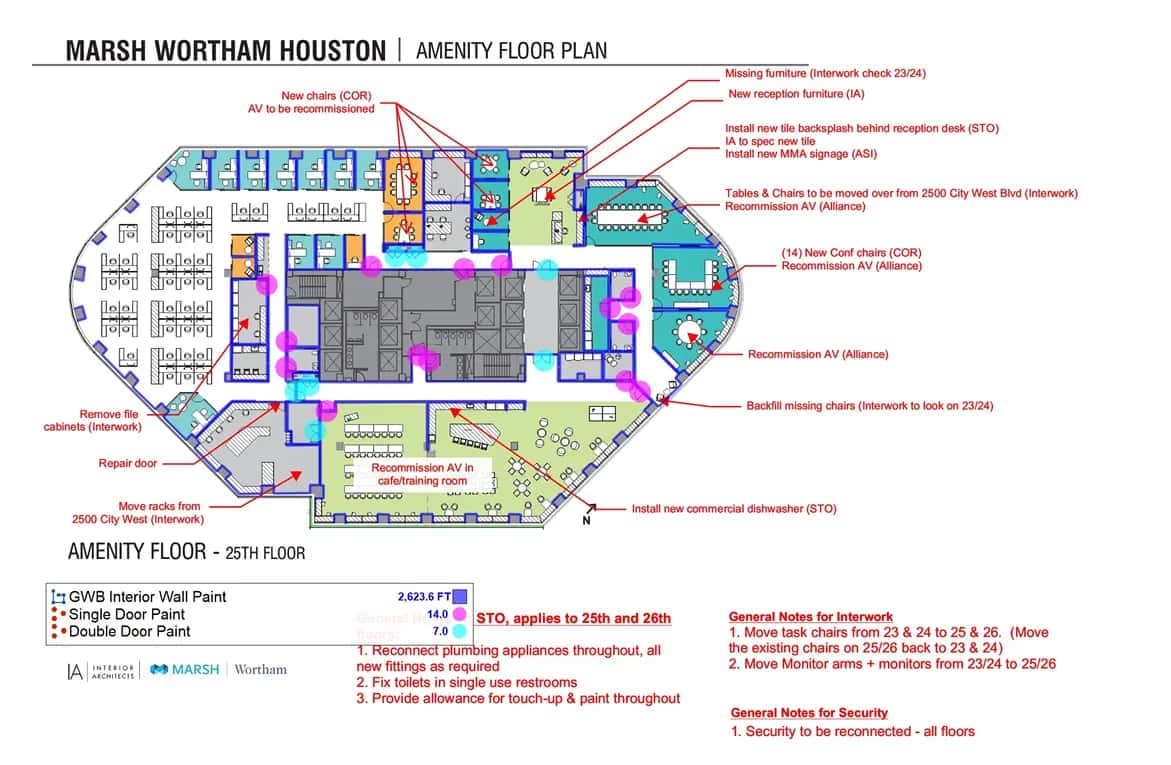
Sample Projects Across Texas
Recent takeoffs and estimates delivered for Texas contractors.
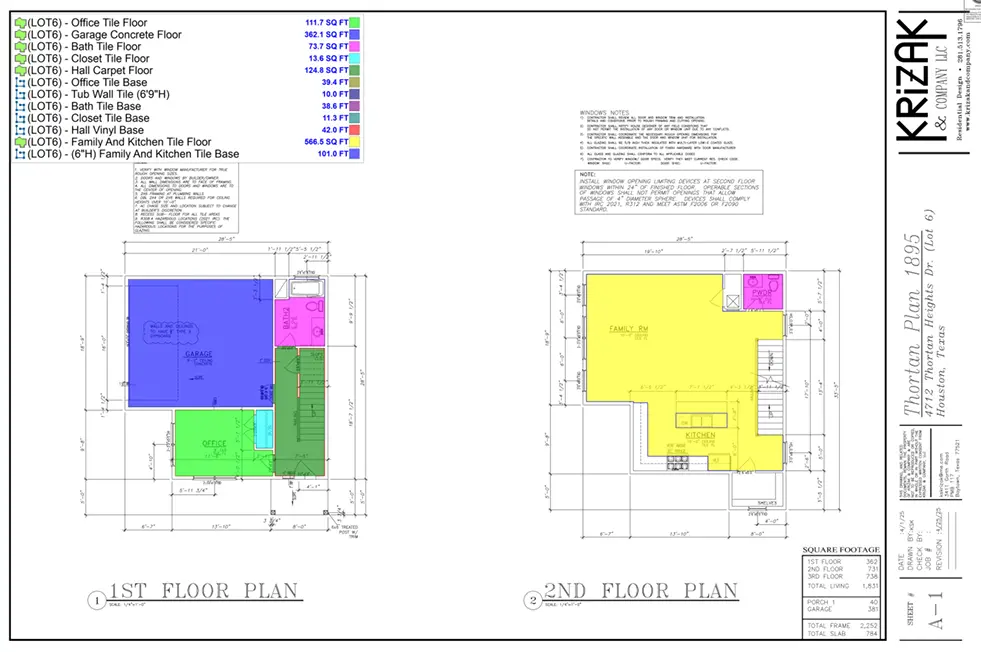
Commercial Flooring Project
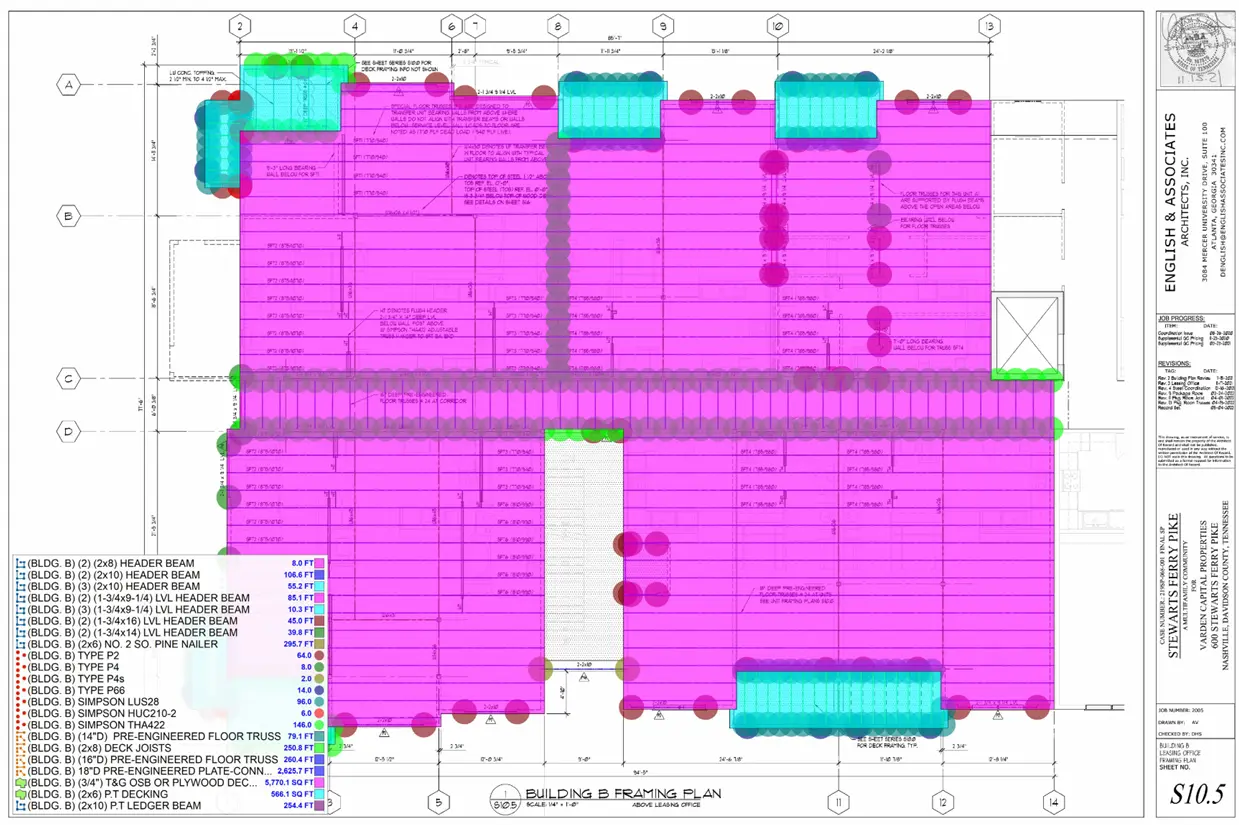
Subdivision Lumber Takeoff