Door & Window Estimating in Grand Prairie, TX
Precise schedules for commercial doors, hardware, storefront, and curtain wall systems. Tailored to Dallas, Tarrant, Ellis County requirements.
The "Divisions 8" package (Doors and Windows) is one of the most complex scopes in commercial construction - with intricate hardware sets, ADA compliance requirements, fire-rating implications, and glazing performance specifications all packed into a single scope - and in Texas it carries one regional variable most national estimating templates skip entirely: the Texas Department of Insurance Windstorm Insurance Program's wind-load requirements for glazing systems in the 14 coastal counties and catastrophe area.
For commercial projects in windstorm territory, glazing has to meet specific wind resistance ratings, and the framing systems that carry it have to be designed to match. An estimate that prices standard commercial storefront in a coastal Texas county and discovers the TDI requirement later is looking at a scope and cost change on every opening.
Scopes We Estimate
Doors, Frames, and Hardware (DFH)
Hollow metal doors and frames, solid core wood doors, and specialty doors (coiling overhead, acoustic, lead-lined). We dissect complex hardware sets (closers, panics, electrified hardware) to ensure every component is priced - not an allowance for "Hardware Set #1" but the individual hinges, lockset, closer, kickplate, and stops that set actually requires, so purchasing matches the installation scope.
Commercial Glazing and Storefront
Aluminum storefront systems, curtain walls, operable windows, and interior glass partitions. We calculate the square footage of glass (by type: Low-E, tempered, laminated) and the linear footage of aluminum framing, with glazing type and performance requirements confirmed against the spec before pricing.
Texas Windstorm Requirements
For projects in the Texas Department of Insurance (TDI) catastrophe area, we identify impact-resistant glazing requirements and the heavy-duty framing systems required to meet TDI wind load specifications - and price them explicitly rather than assuming standard commercial storefront applies statewide.
Software and Standards
Doors and glazing takeoffs are built in Bluebeam and Planswift, with hardware sets priced component by component and glazing systems sized against manufacturer specification data. Texas Department of Insurance windstorm requirements are confirmed for the project's county before pricing coastal glazing scope.
The Grand Prairie Market: What Changes Your Doors & Windows Estimate
Grand Prairie Construction Estimating & Material Takeoffs
Situated in the heart of the Dallas-Fort Worth metroplex, Grand Prairie is experiencing explosive growth in both heavy industrial development and residential expansion. Competing in this dense market requires aggressive, yet highly accurate bidding. Our construction takeoff services in Grand Prairie provide general contractors, architects, and developers with the precision needed to win commercial and industrial projects, particularly the massive tilt-wall distribution centers expanding along the I-30 and Highway 360 corridors.
We leverage advanced software to provide comprehensive CSI-division estimates, covering everything from sitework and concrete foundations to structural steel, masonry, and interior finishes. Whether you are bidding on a retail strip center, a multi-family complex, or a municipal infrastructure project in Grand Prairie, our 12-24 hour turnaround ensures you never miss a deadline.
Grand Prairie Building Codes & Impact Fees
Building in Grand Prairie requires navigating the city's specific development codes and municipal utility requirements. Our commercial estimates account for Grand Prairie's specific landscaping ordinances, exterior masonry requirements, and local impact fees. By identifying these hidden costs during the pre-construction phase, we help contractors protect their profit margins and avoid unexpected expenses during the permitting process.
Our Door & Window Estimating Process for Grand Prairie Projects
Meticulous review of the architectural door schedule, window schedule, and hardware groups.
Verifying counts on the floor plans and measuring dimensions for all glazing systems.
Breaking down curtain wall and storefront into glass area and linear framing.
Applying material costs and installation labor based on the complexity of the systems.
Frequently Asked Questions: Door & Window Estimating in Grand Prairie
Do you break down hardware sets?
Yes. We don't just estimate a "Hardware Set #1" allowance. We list out the hinges, lockset, closer, kickplate, and stops required for that set to ensure accurate purchasing.
Can you estimate automated entrances?
Yes. We estimate automatic sliding doors, ADA operators, and the associated sensors and controls.
Can you provide takeoffs for tilt-wall industrial projects in Grand Prairie?
Absolutely. We specialize in industrial estimating, providing accurate takeoffs for massive concrete pours, tilt-wall panels, structural steel, and loading dock equipment.
Sample Projects Across Texas
Recent takeoffs and estimates delivered for Texas contractors.
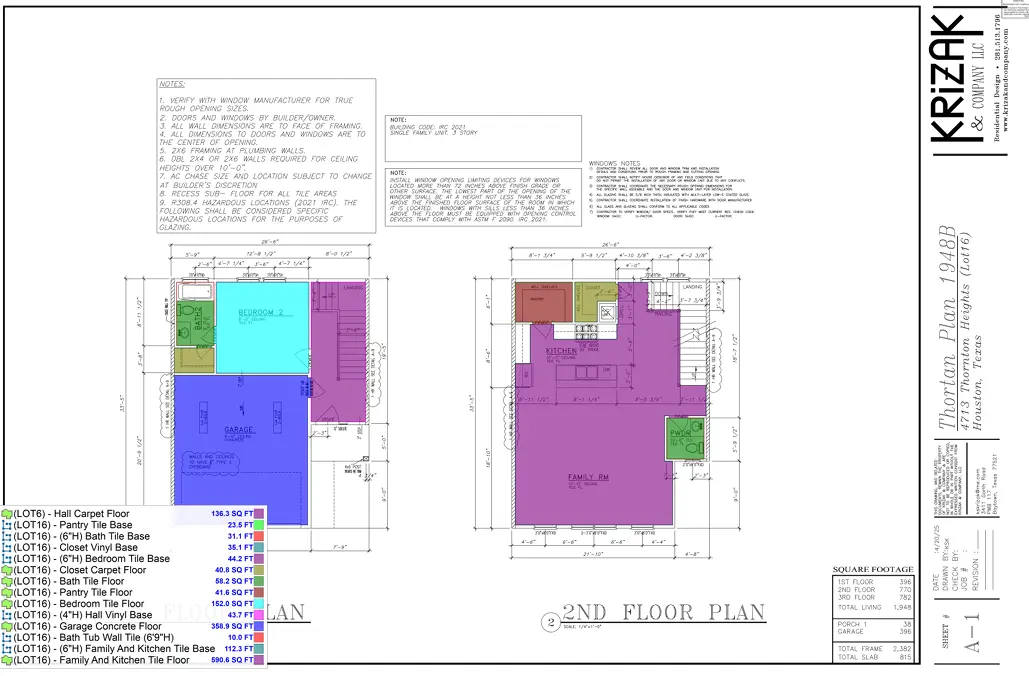
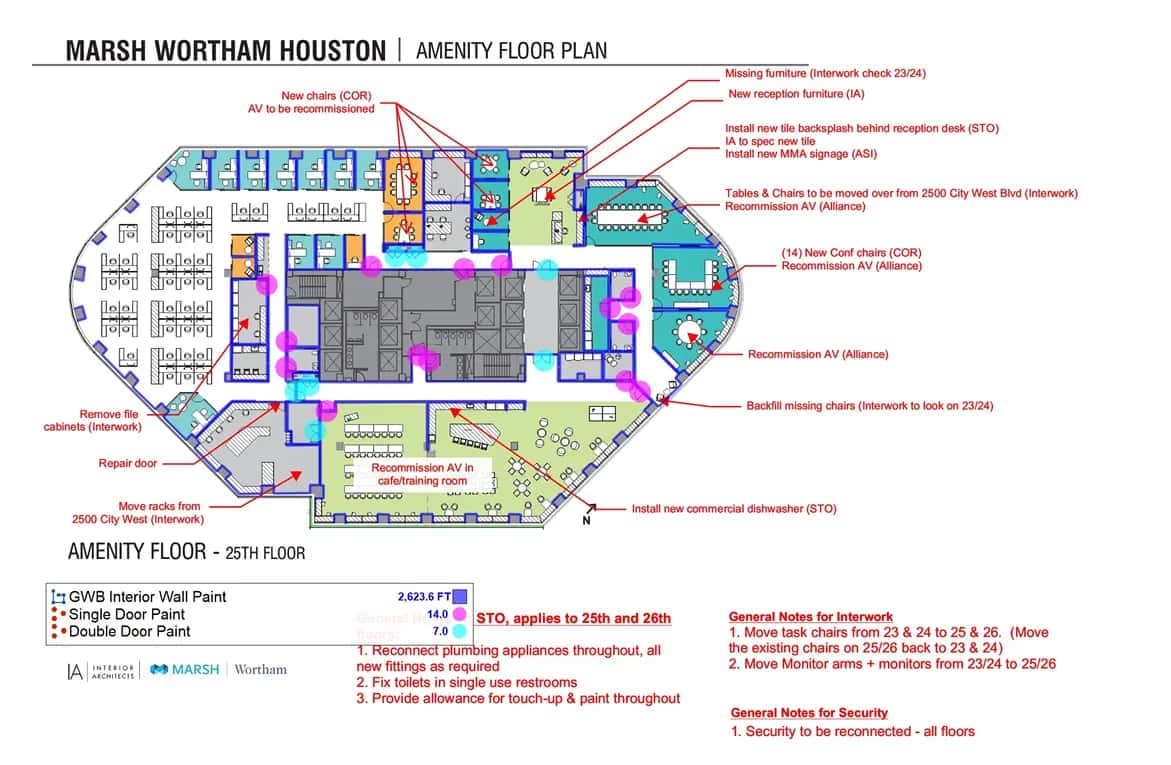
Office Building Flooring Project
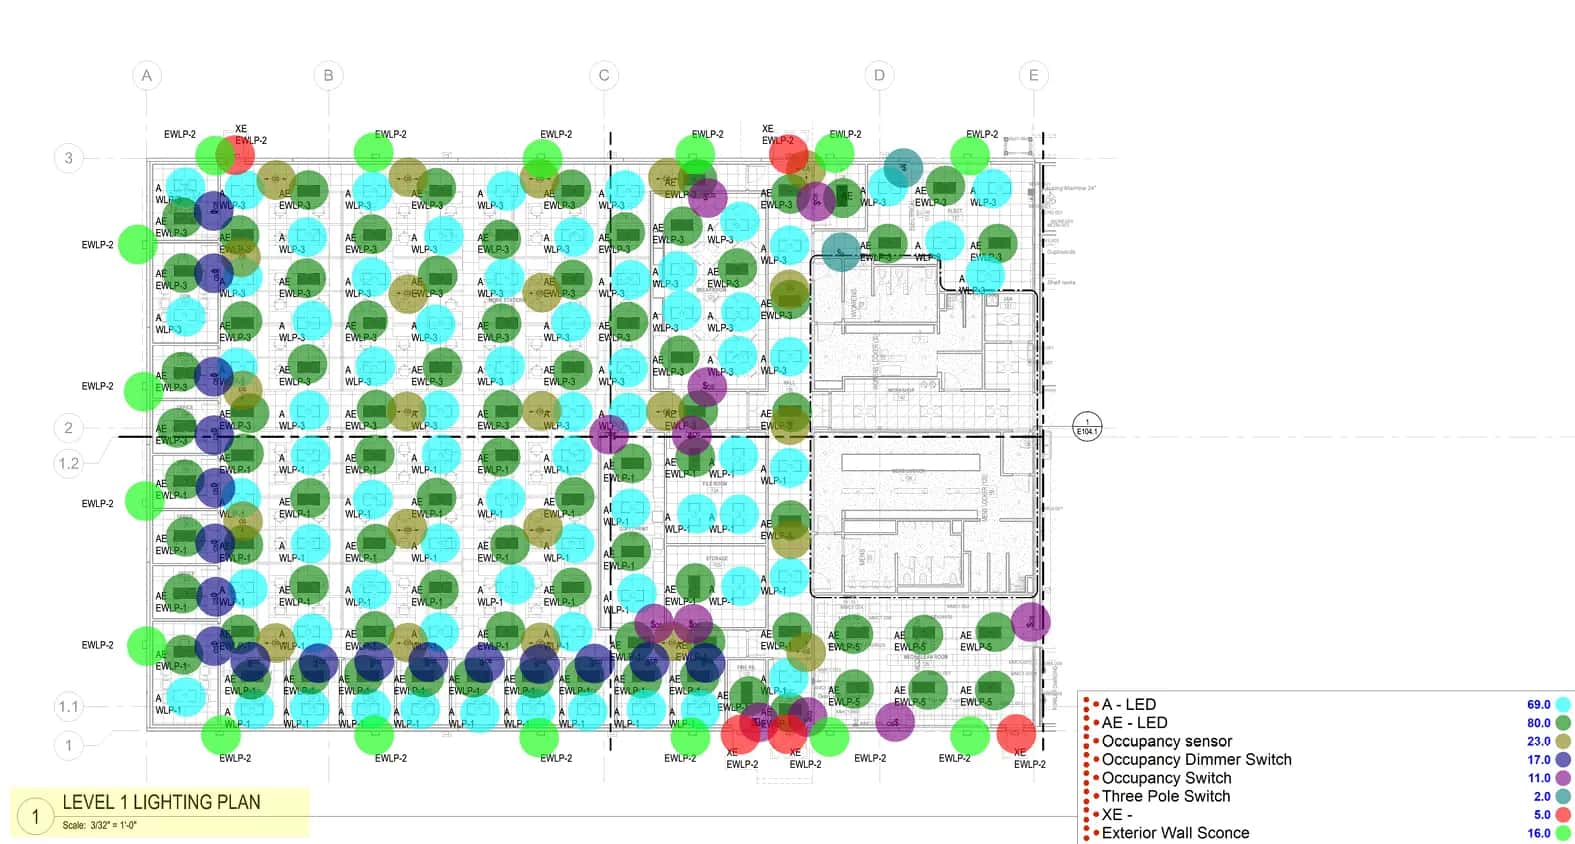
Commercial Electrical Takeoff