Structural Steel & Rebar Estimating in Plano, TX
Detailed structural steel estimates driving Plano's massive corporate headquarters and mid-rise office expansion.
Structural Steel Estimating in Plano, TX
The skyline of West Plano is defined by massive, modern steel-framed corporate headquarters and mid-rise developments. We provide comprehensive takeoffs that capture everything from heavy wide-flange beams and columns for multi-story buildings to the complex architectural steel canopies and exposed structures common in high-end retail like Legacy West.
Plano Steel Estimating Variables
- Corporate Mid-Rise Construction: These projects require estimating complex steel connections, heavy moment frames to eliminate interior columns, and multi-story erection sequences.
- Architectural & Exposed Steel: High-end retail and corporate lobbies often feature exposed steel structures. We account for the specialized shop finishes (like AESS standards) and the higher-quality field welding required.
- Shop Fabrication vs. Field Erection: We separate material/shop fabrication costs from field erection labor, allowing contractors to bid accurately based on their specific operational model in the DFW market.
The Plano Market: What Changes Your Structural Steel/Rebar Estimate
Plano Construction Market Overview
Plano is a mature, high-end market anchoring the booming Collin County region. It is characterized by massive corporate headquarters (Toyota, Liberty Mutual, State Farm), dense, luxury mixed-use developments (Legacy West, Shops at Legacy), and affluent residential neighborhoods.
Estimating in Plano means dealing with Class-A commercial finishes, complex structured parking, high-density residential wraps, and strict municipal aesthetic standards.
Plano Permitting & Standards
The City of Plano has rigorous development standards. Commercial and multi-family projects often face strict masonry requirements, extensive landscaping ordinances, and structured parking mandates. Our estimates ensure these premium local requirements-which can significantly increase the cost per square foot compared to other DFW cities-are accurately captured.
Our Structural Steel & Rebar Estimating Process for Plano Projects
Thorough review of structural framing plans, sections, and standard connection details.
Measuring every steel member and categorizing by shape (W-shape, HSS, Angle, Channel).
Converting linear footage to total weight (lbs or tons) based on standard AISC steel properties.
Estimating crane requirements and erection labor based on piece counts and tonnage.
Frequently Asked Questions: Structural Steel & Rebar Estimating in Plano
Can you estimate Architecturally Exposed Structural Steel (AESS)?
Yes. We apply significant premiums to both the fabrication (grinding welds smooth) and erection labor for steel that will remain visible.
Do you estimate structural steel for mid-rise office buildings?
Absolutely. We provide detailed takeoffs for the columns, beams, metal decking, and complex moment connections required for multi-story builds.
Do you estimate steel connections?
Unless fully detailed shop drawings are provided, connections are typically estimated as a percentage of the main member weight (often 5-10%). If specific heavy moment connections are detailed, we will calculate the plate steel and bolts directly.
Can you provide a rebar barlist?
We provide a detailed estimate of rebar weights by size (which is what you need for bidding). We do not produce the final fabrication shop drawings or the cut-and-bend barlist used by the fabrication shop.
Do you estimate high-end corporate interiors (Tenant Improvements) in Plano?
Yes. We estimate Class-A office build-outs, detailing architectural woodwork, glass partitions, specialized acoustic ceilings, and high-end flooring typical of Plano corporate campuses.
Sample Projects Across Texas
Recent takeoffs and estimates delivered for Texas contractors.
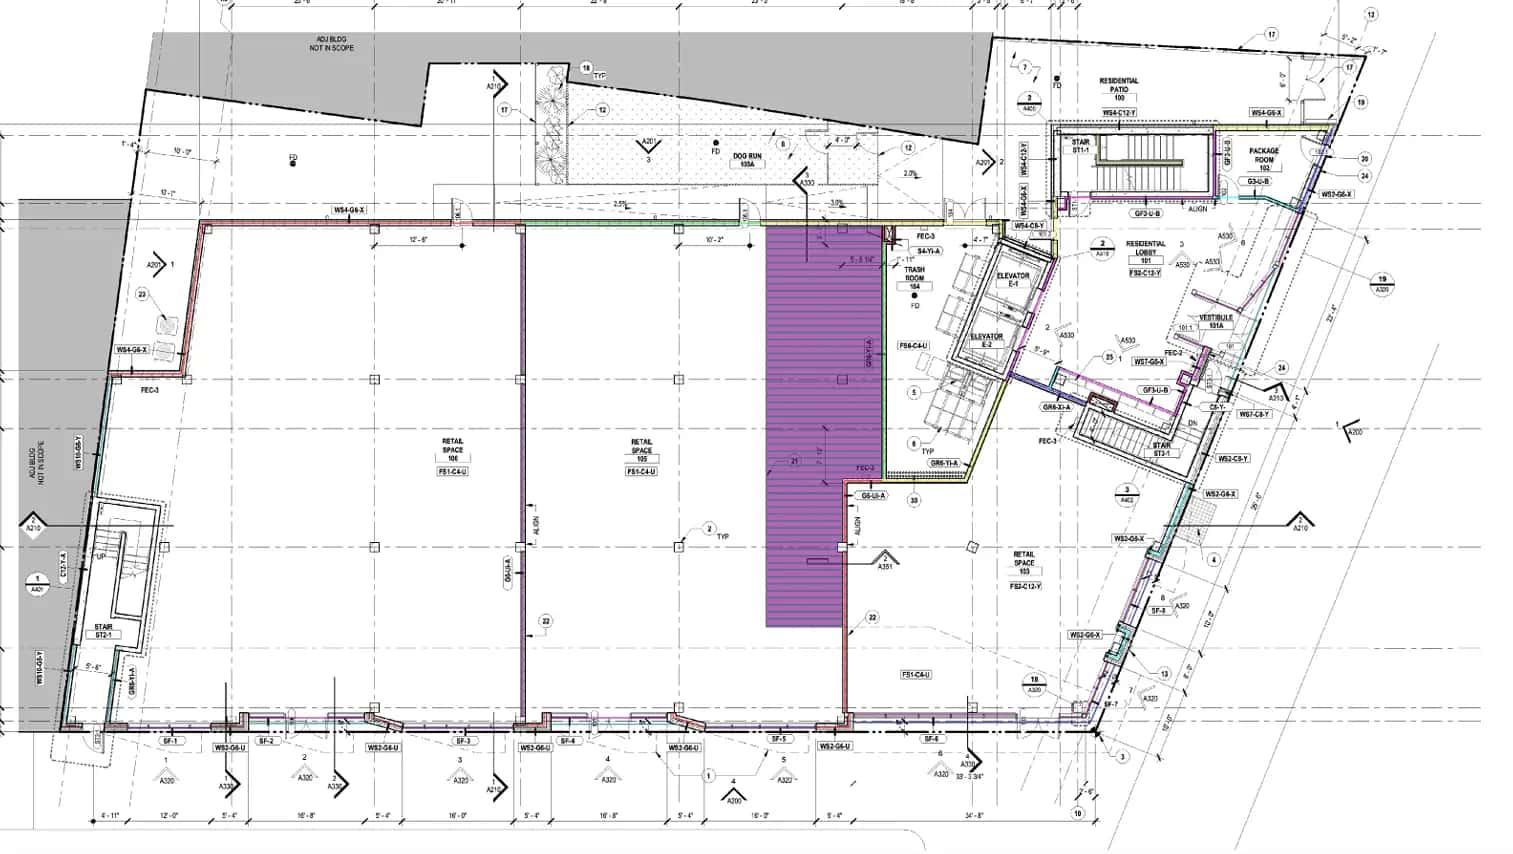
Multi-Family Framing
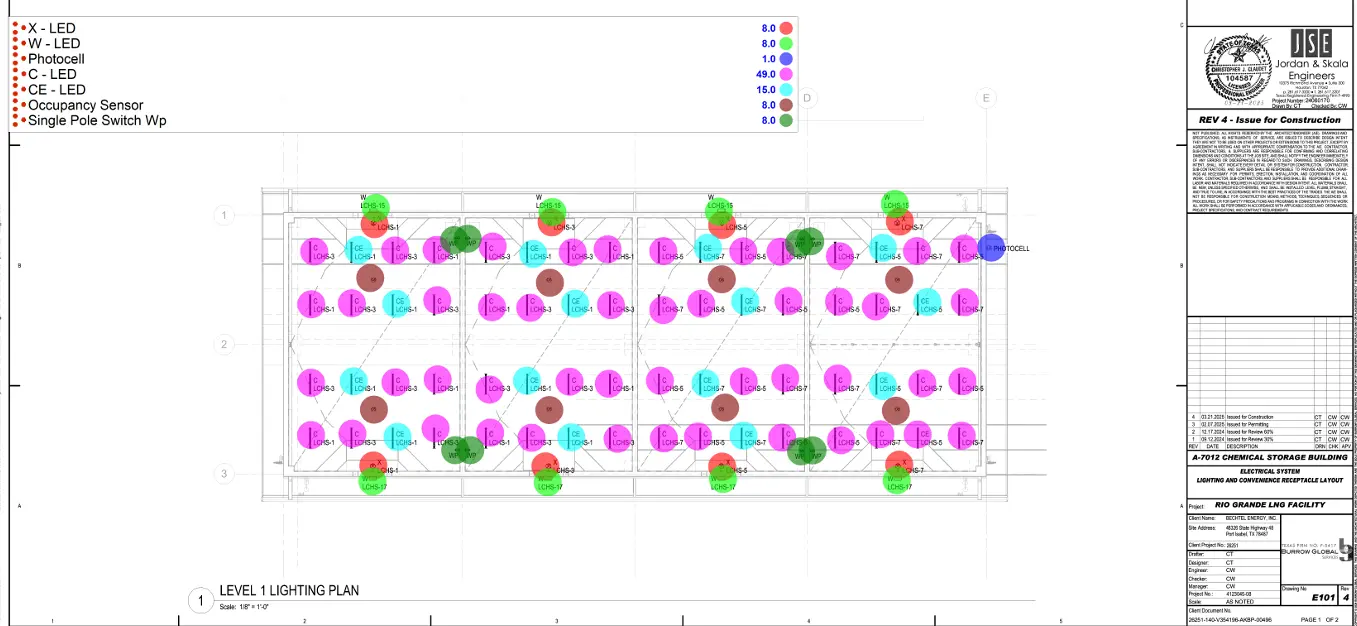
Industrial Warehouse Wiring